Wolters Housing gebruikt cookies om de website naar behoren te laten werken, om functies voor social media te bieden en om onze website te analyseren (anoniem). U gaat akkoord met onze cookies als u onze website blijft gebruiken.

Van Brederodestraat 109
, Den Haag


Share:

Specifications

Price
€ 395.000 k.k.
Location
Near quiet road, In residental area
Zipcode
2581 TD Den Haag
Type
Upper floor apartment
BuildYear
1913
Build type
Existing
Balcony
Yes
Parking
Public parking, Paid parking, Parking permit
Rooms
3
Bedrooms
2
Bathrooms
1
Living surface
83m²
Volume
270m³
Acceptance
In consultation

More info?

Contact our agent:


info@woltershousing.nl

PLEASE NOTE, YOU CAN ONLY RESPOND ONLINE VIA THE BUTTON RESPOND DIRECTLY. In principle, telephone responses will not be accepted.

Price   € 395.000 k.k.  

Description

PLEASE RESPOND VIA EMAIL DIRECTLY TO THE REAL ESTATE AGENT OR VIA FUNDA

Van Brederodestraat 109
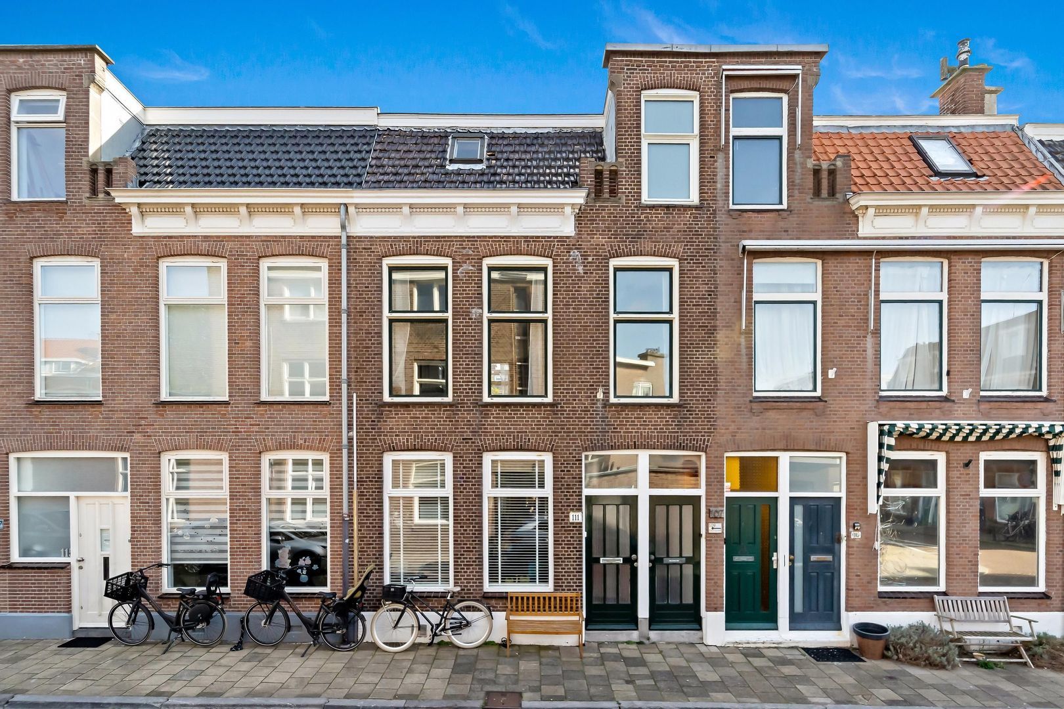
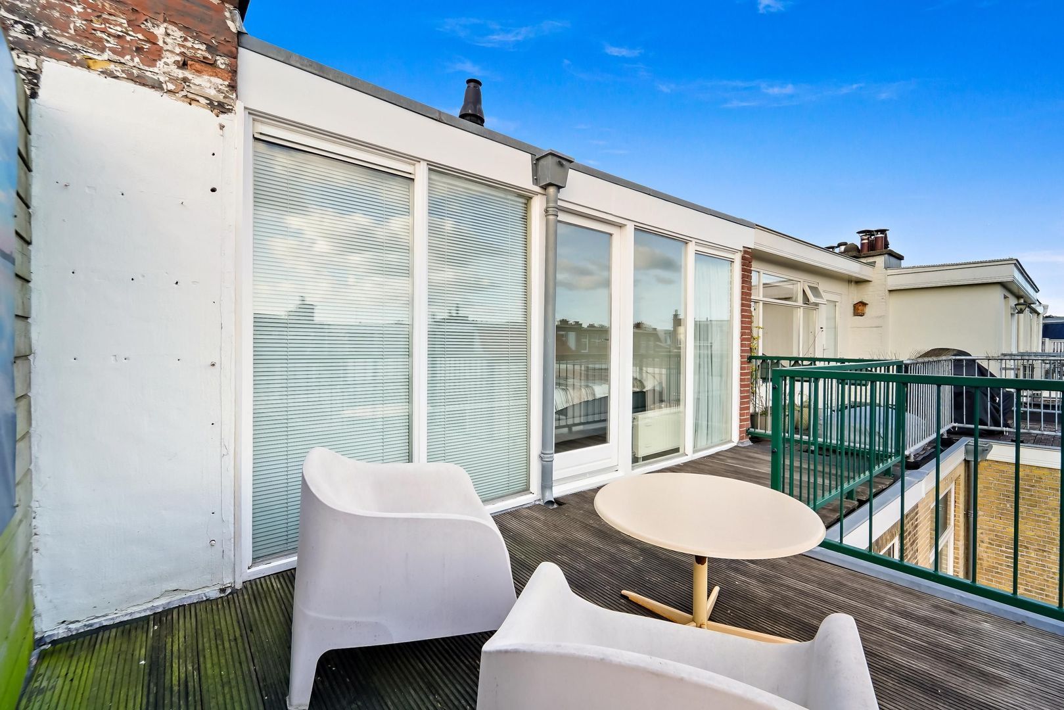
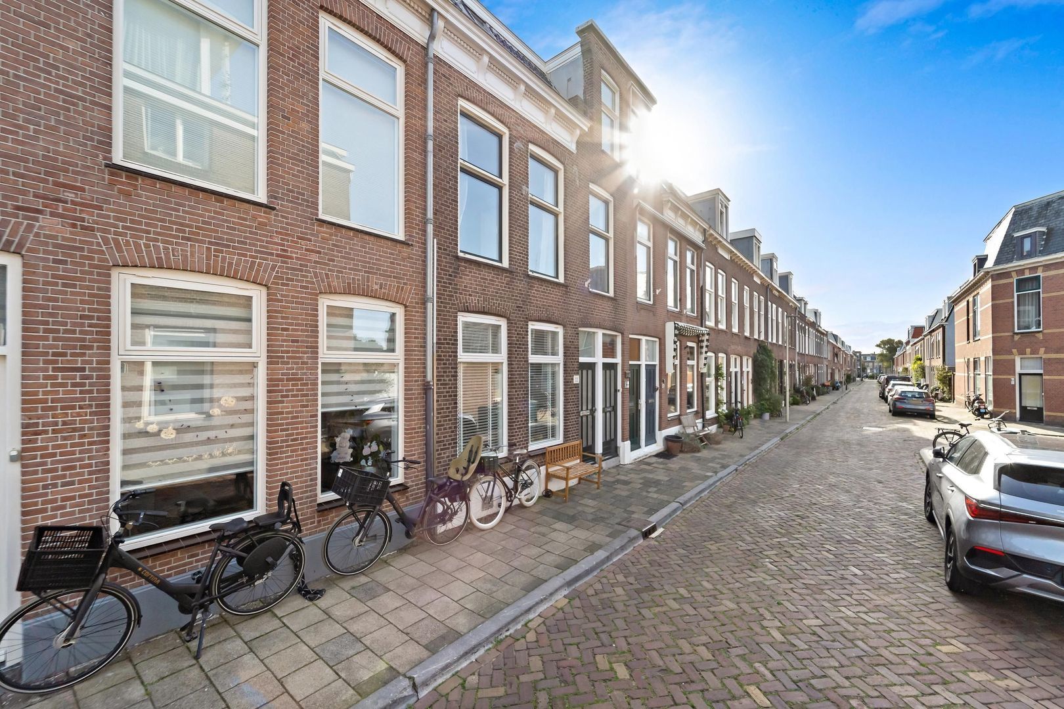
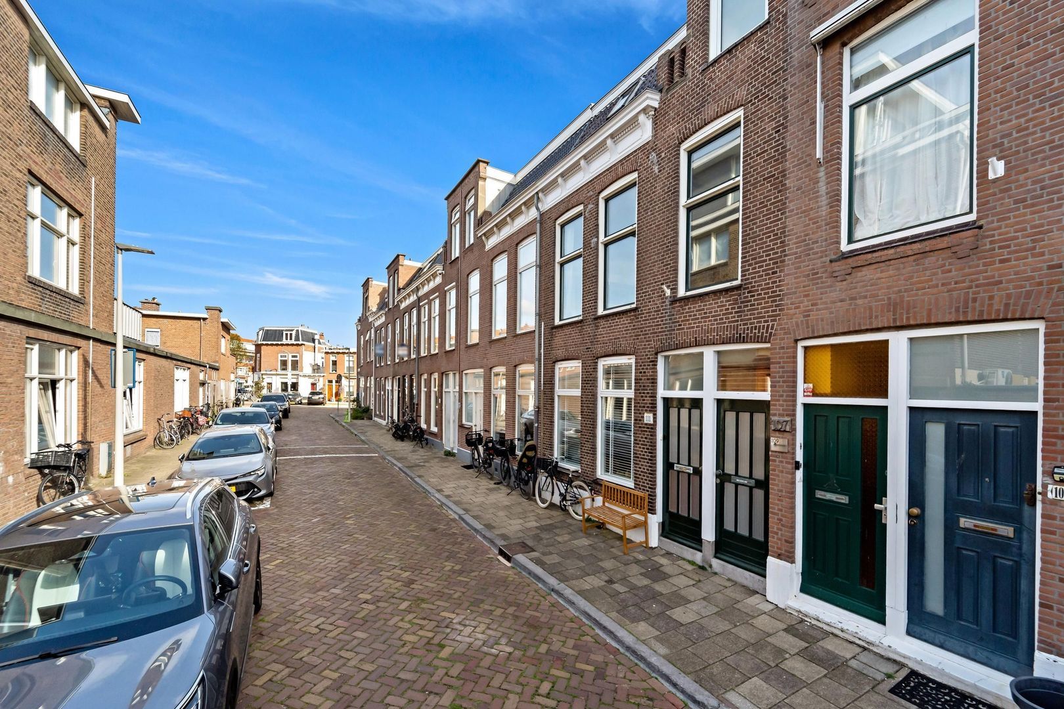
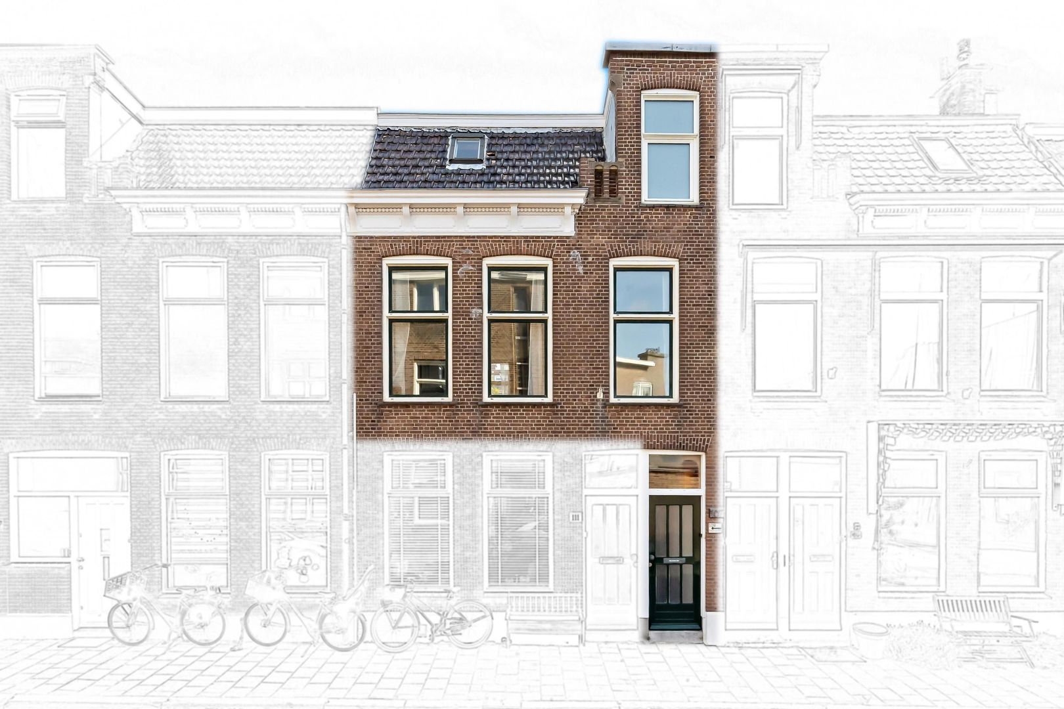
Charming two-storey upper-floor apartment of 83 m² in the popular Geuzenkwartier neighbourhood, featuring an east-facing terrace!

Located in the popular Geuzenkwartier neighbourhood of The Hague, this attractive two-storey upper-floor apartment at Van Brederodestraat 109 offers approximately 83 m² of living space, two bedrooms, a well-maintained kitchen and an east-facing terrace. A wonderful place to call home, combining the vibrant atmosphere of city living with the nearby coastline.

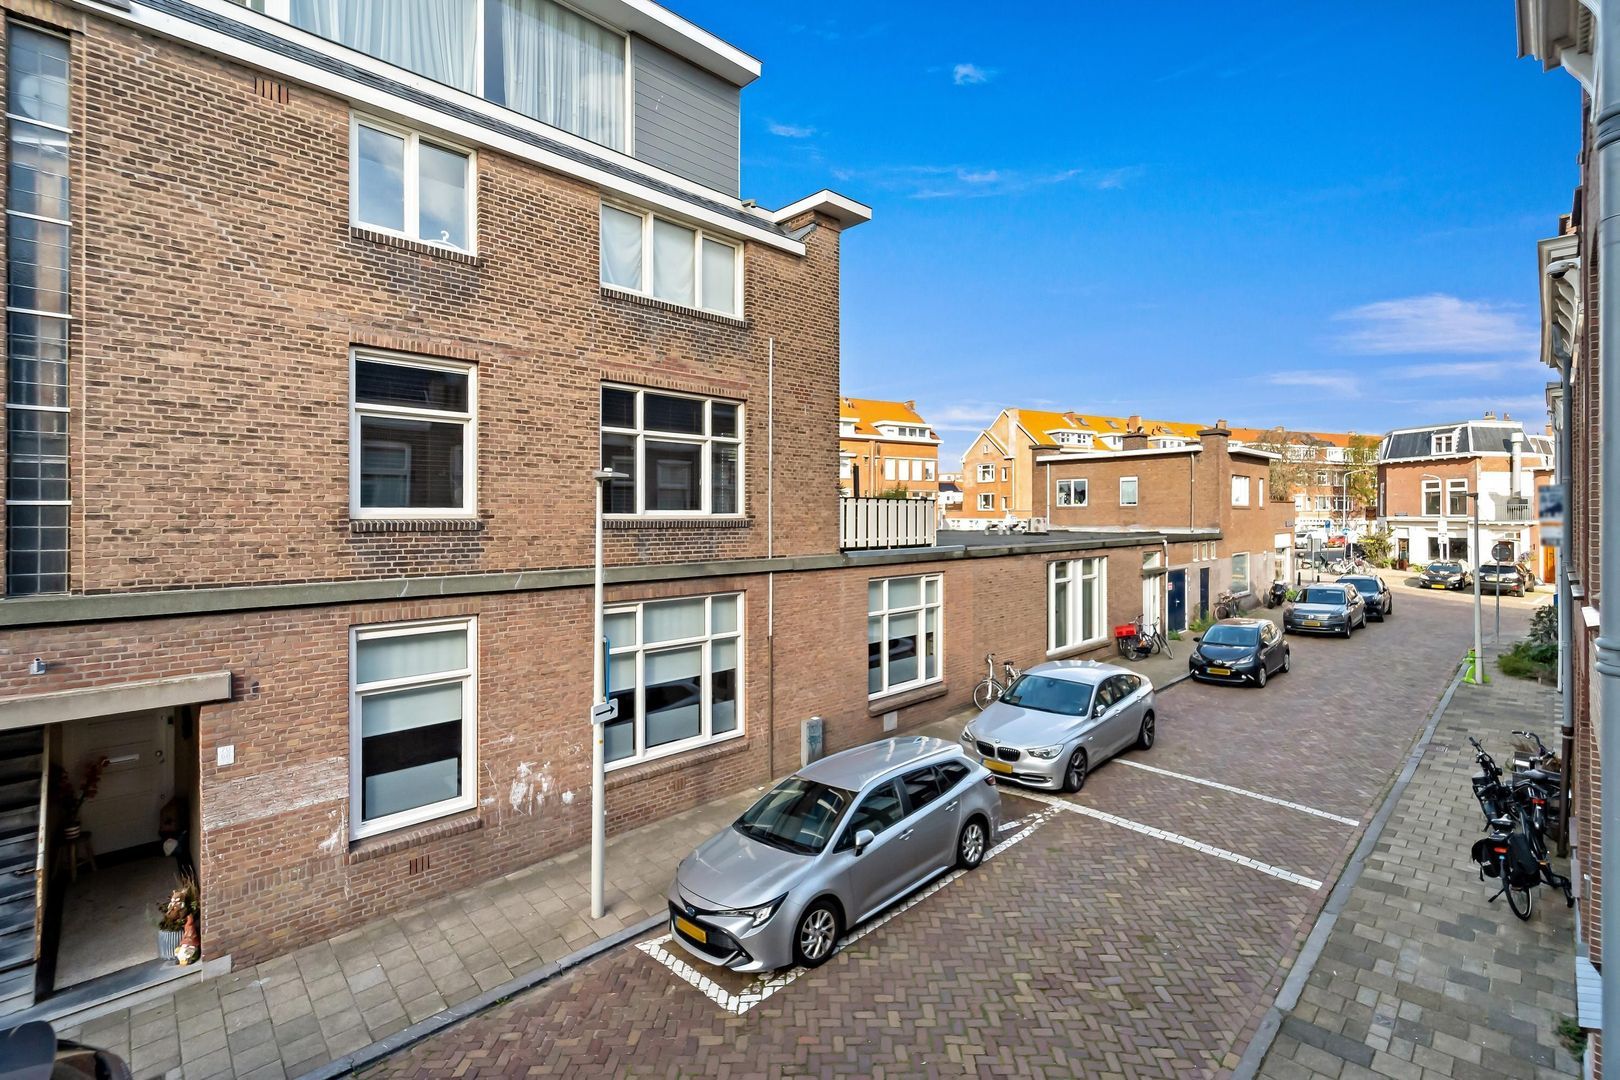
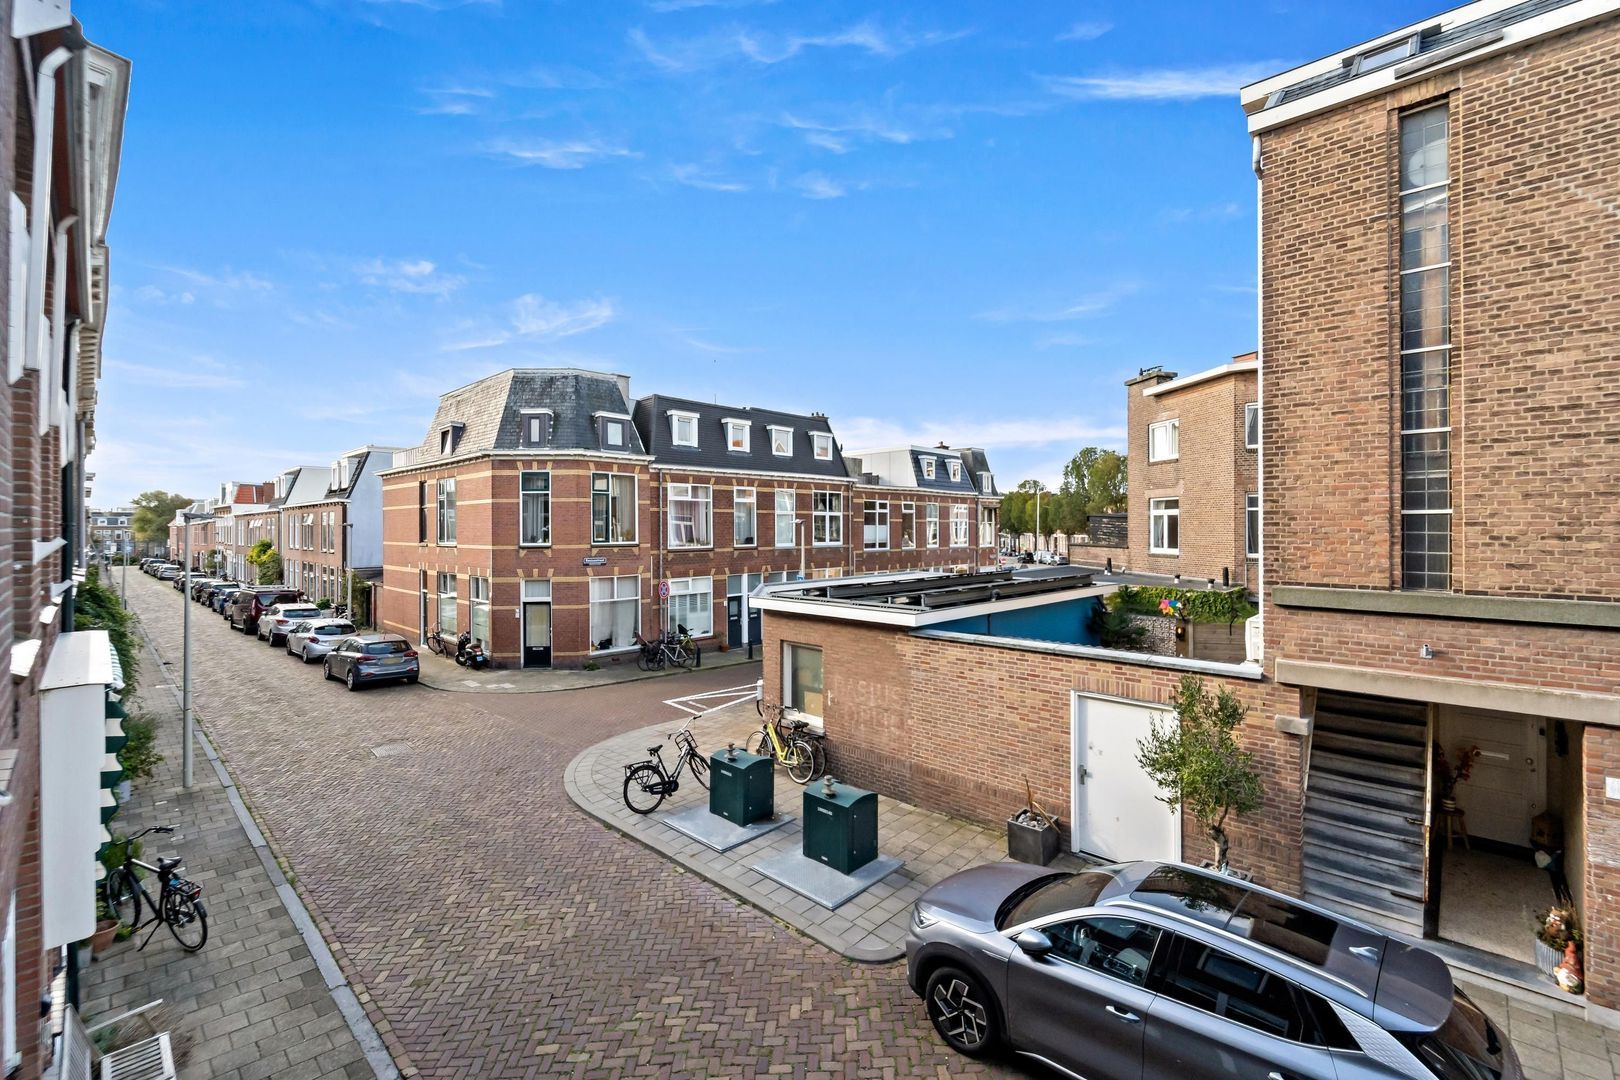
The location is particularly appealing. The lively Frederik Hendriklaan shopping street is just around the corner, offering a wide variety of shops, independent boutiques, restaurants and cosy outdoor cafés. The beach, sea and charming harbour of Scheveningen are also just a short distance away. Perfect for a relaxing beach walk, an afternoon by the sea or a visit to one of the many restaurants and cafés in the area.

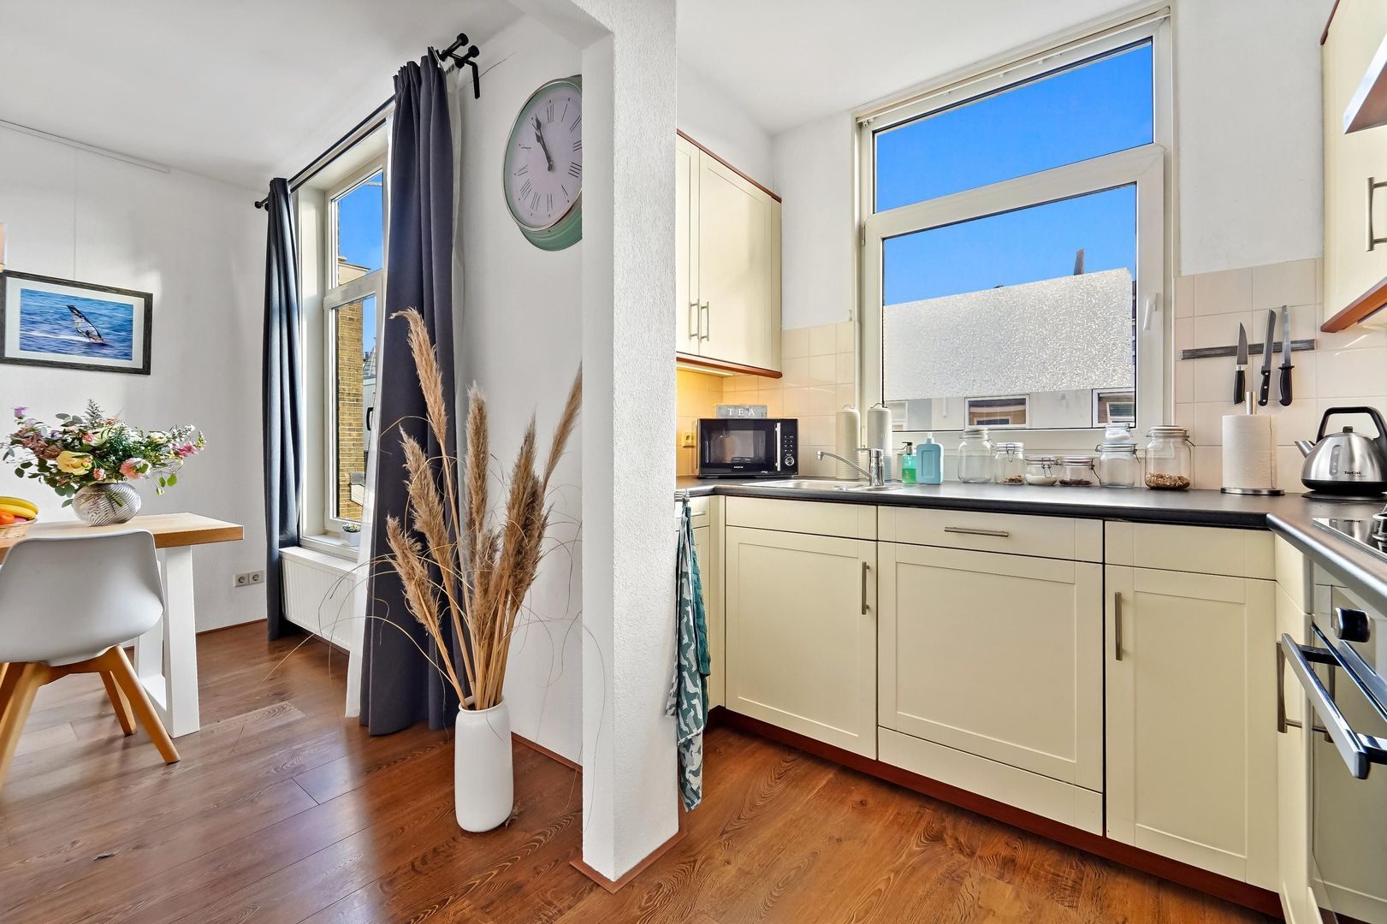
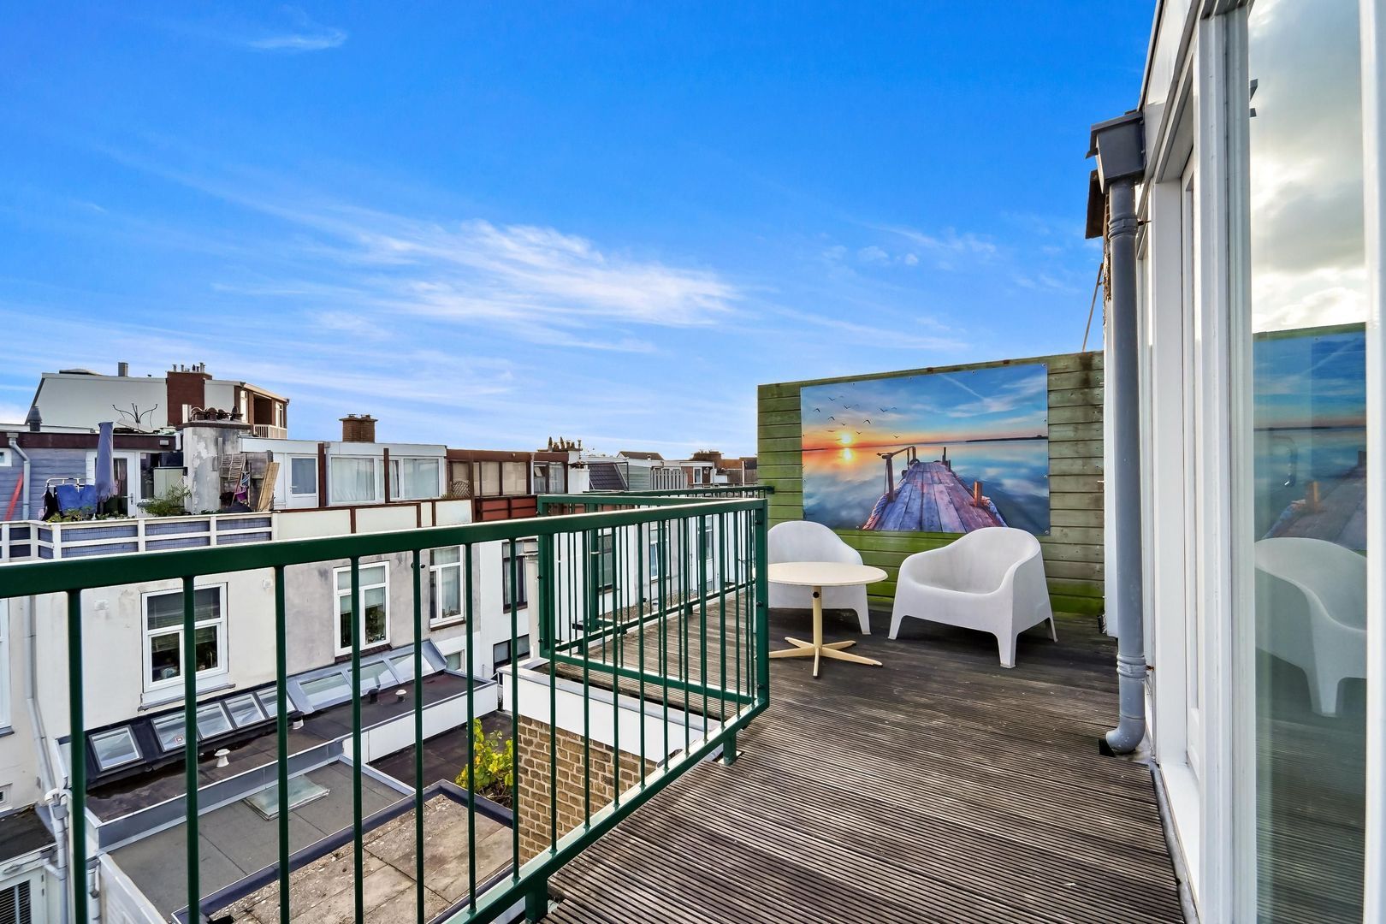
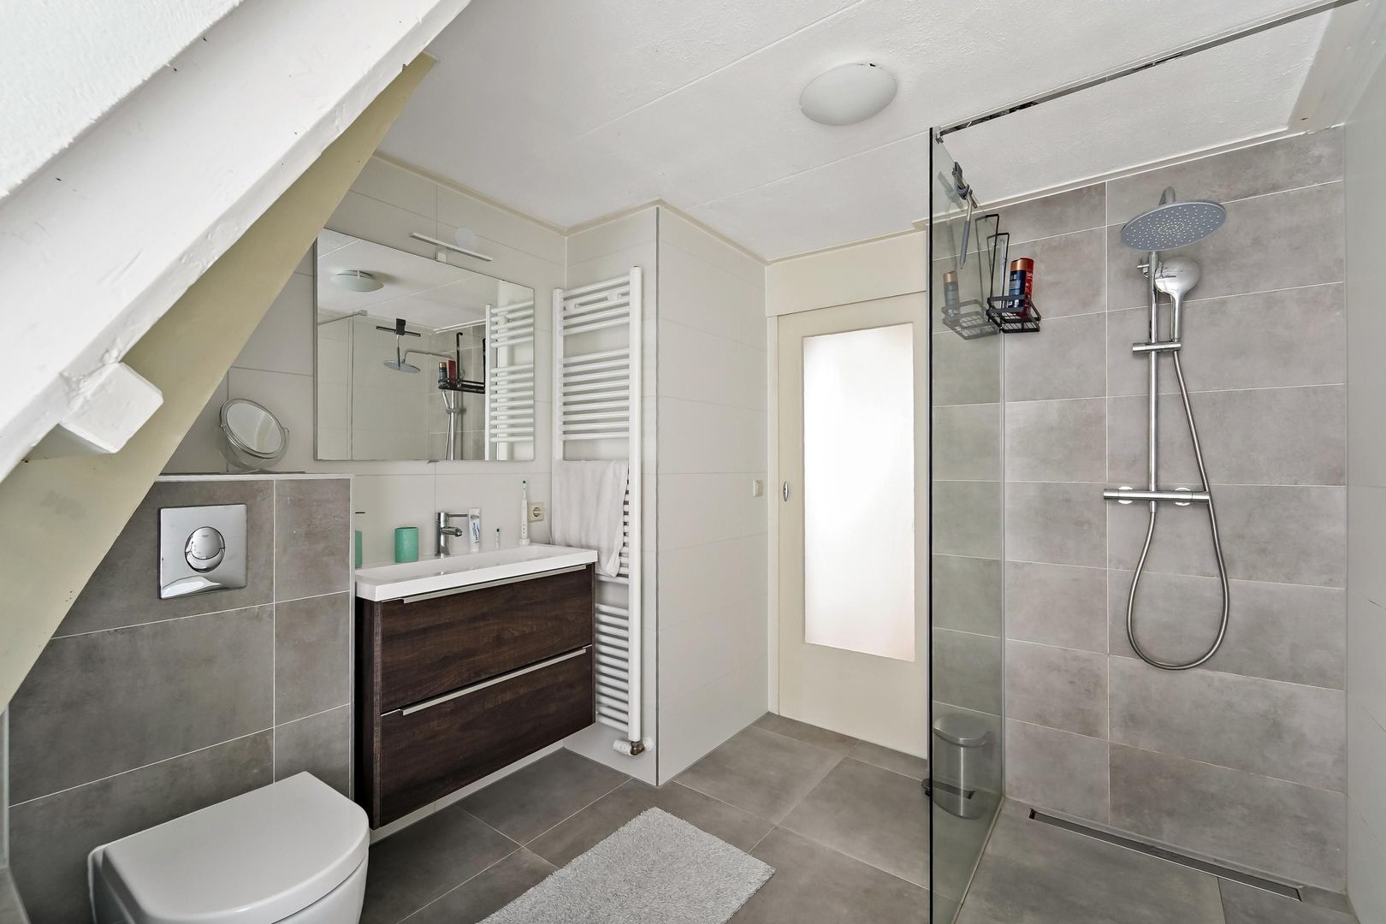
The apartment is spread over two floors and offers a pleasant combination of space and comfort. It features two bedrooms, a well-maintained kitchen and a neatly presented bathroom and separate toilet, both renovated in 2022. The second bedroom also offers plenty of possibilities, for example as a home office or guest room. The east-facing terrace is the perfect spot to start your day with a cup of coffee in the morning sunshine.

Accessibility is another advantage. Several public transport connections are located nearby, providing easy access to The Hague city centre and other parts of the city.

In short, an attractive two-storey upper-floor apartment in a highly sought-after location, where the convenience of city living goes hand in hand with the proximity of the beach, sea and the lively Frederik Hendriklaan!

This is one you really need to see! Get in touch today to arrange a viewing.

Layout:
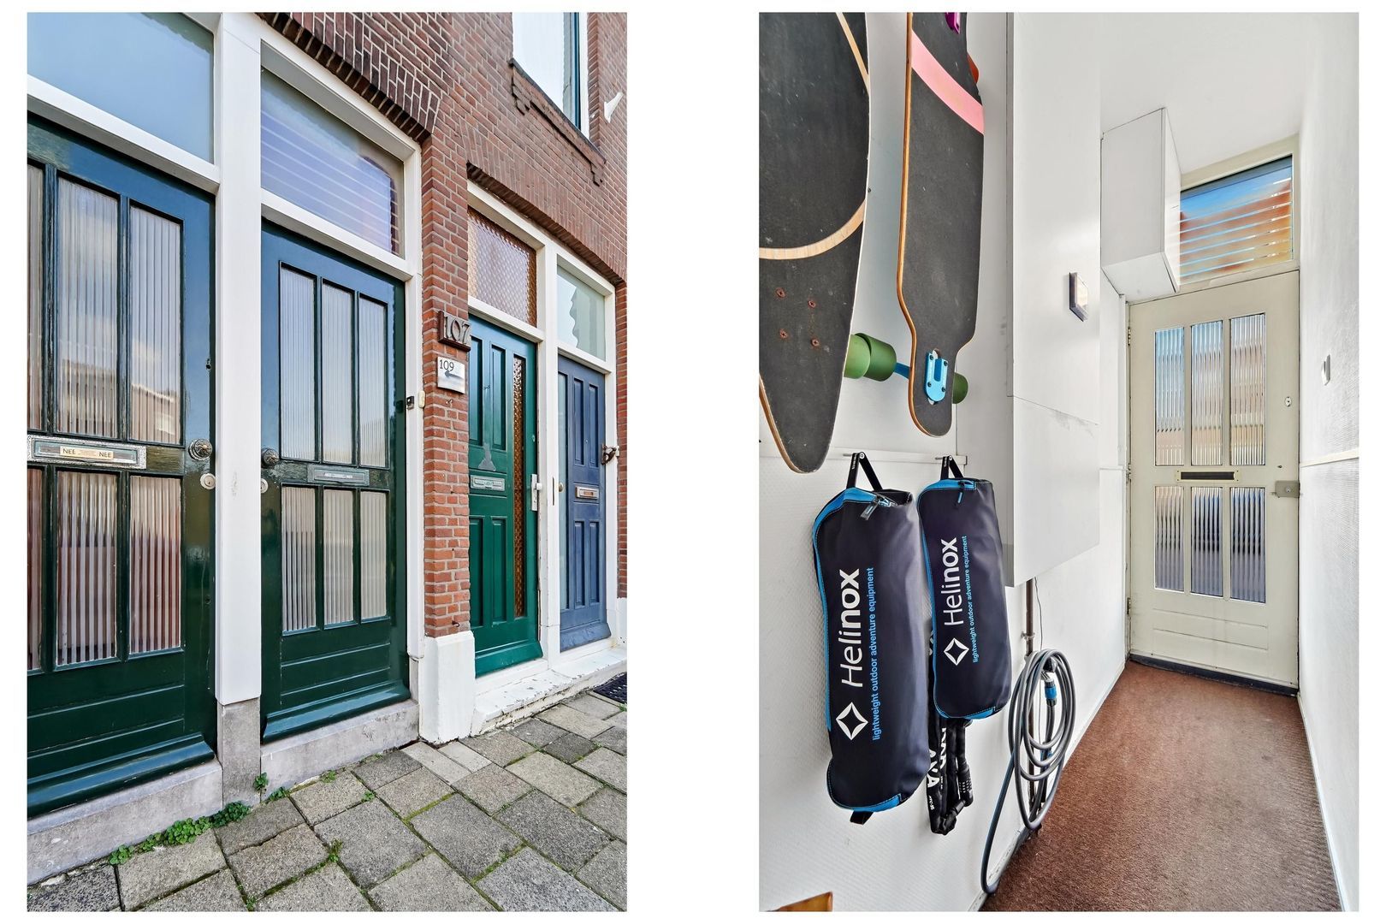
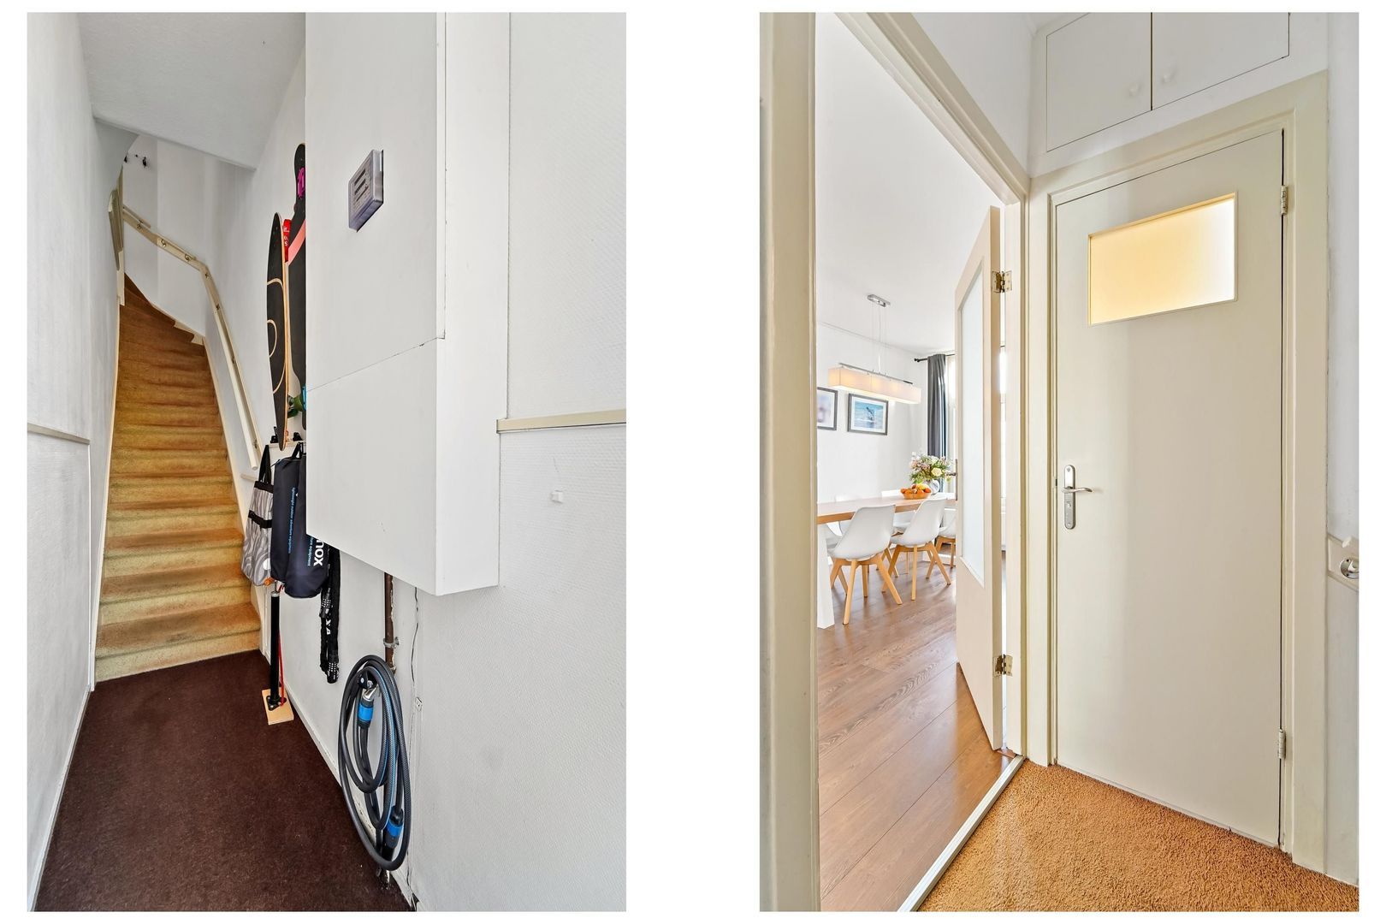
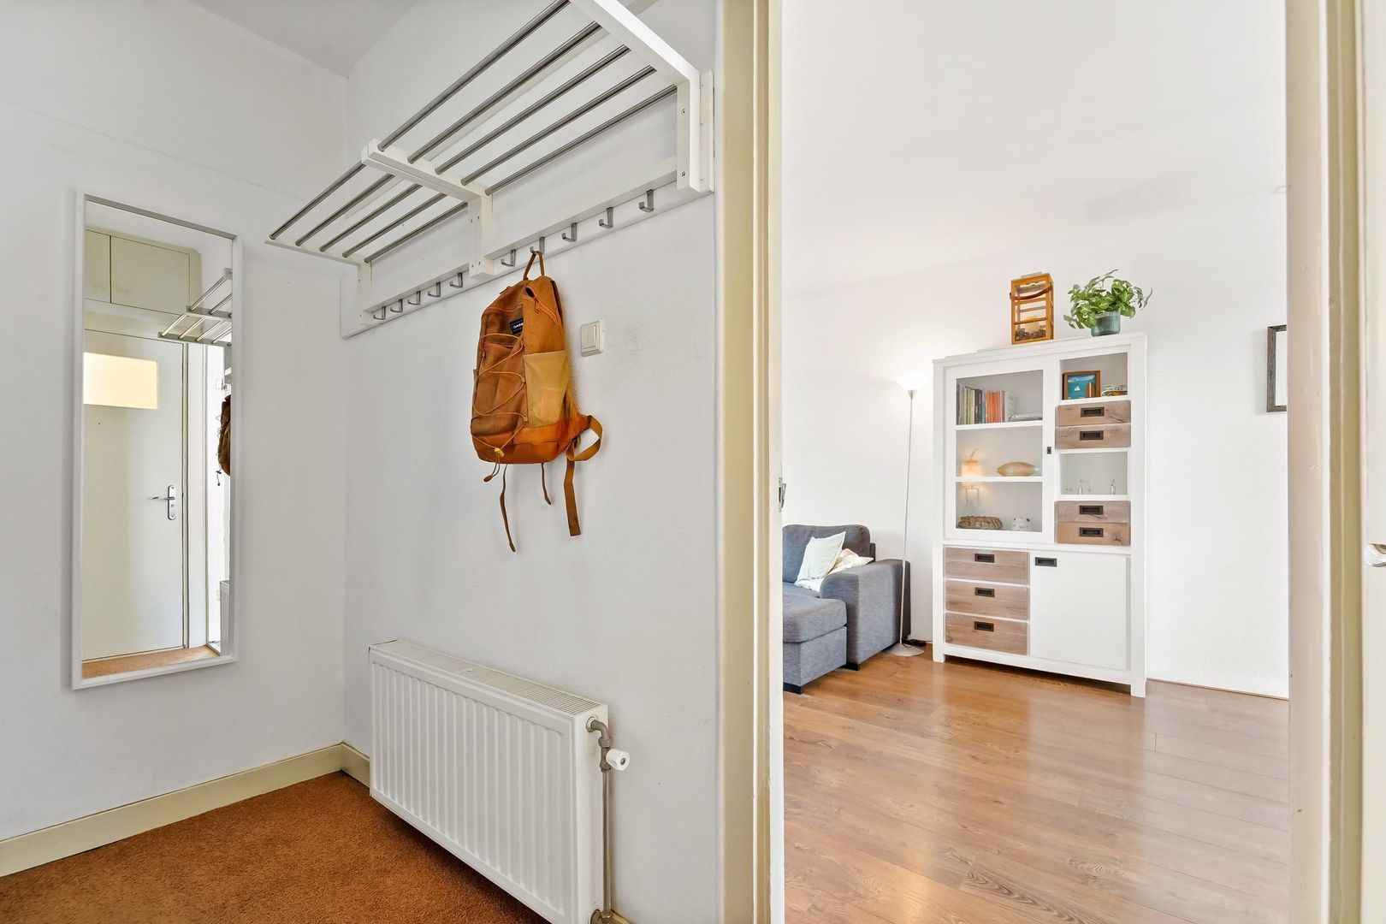
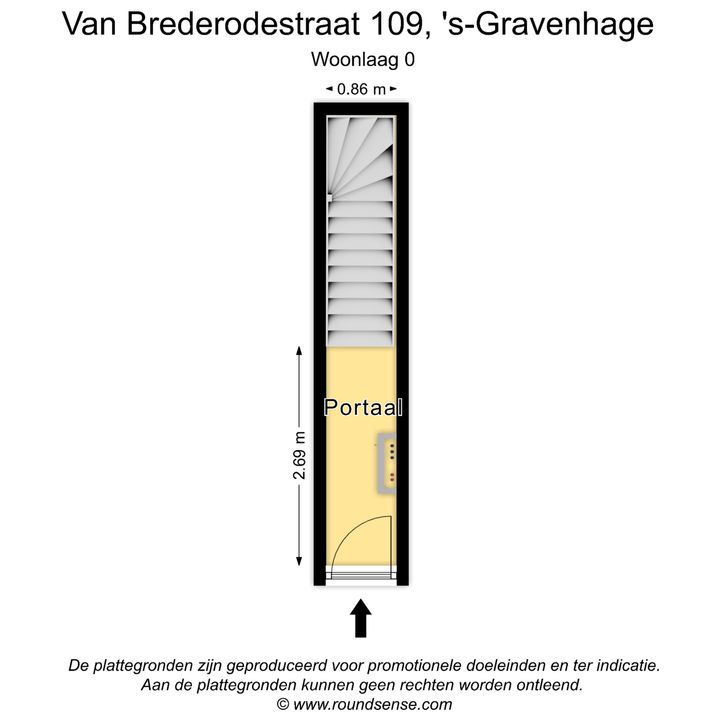
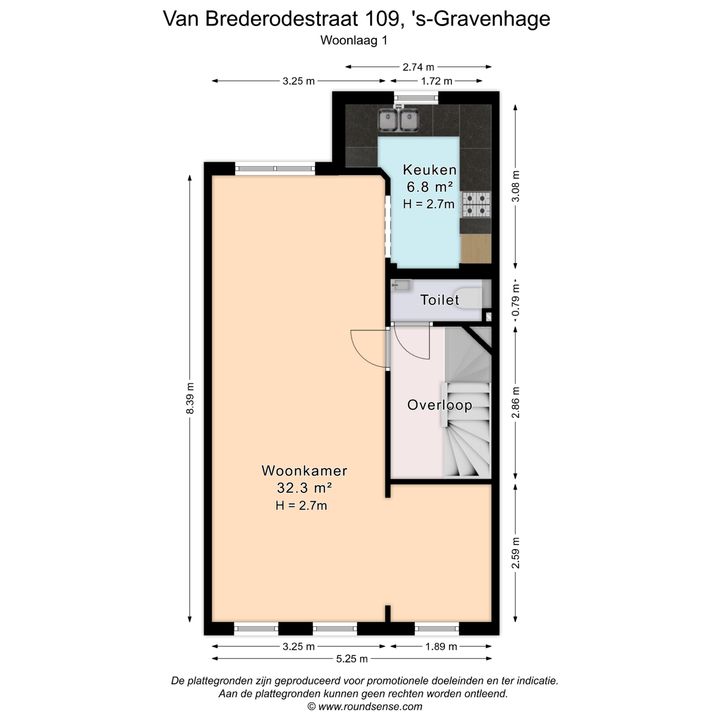
- Entrance on the ground floor, meter cupboard, and stairs to the 1st floor;
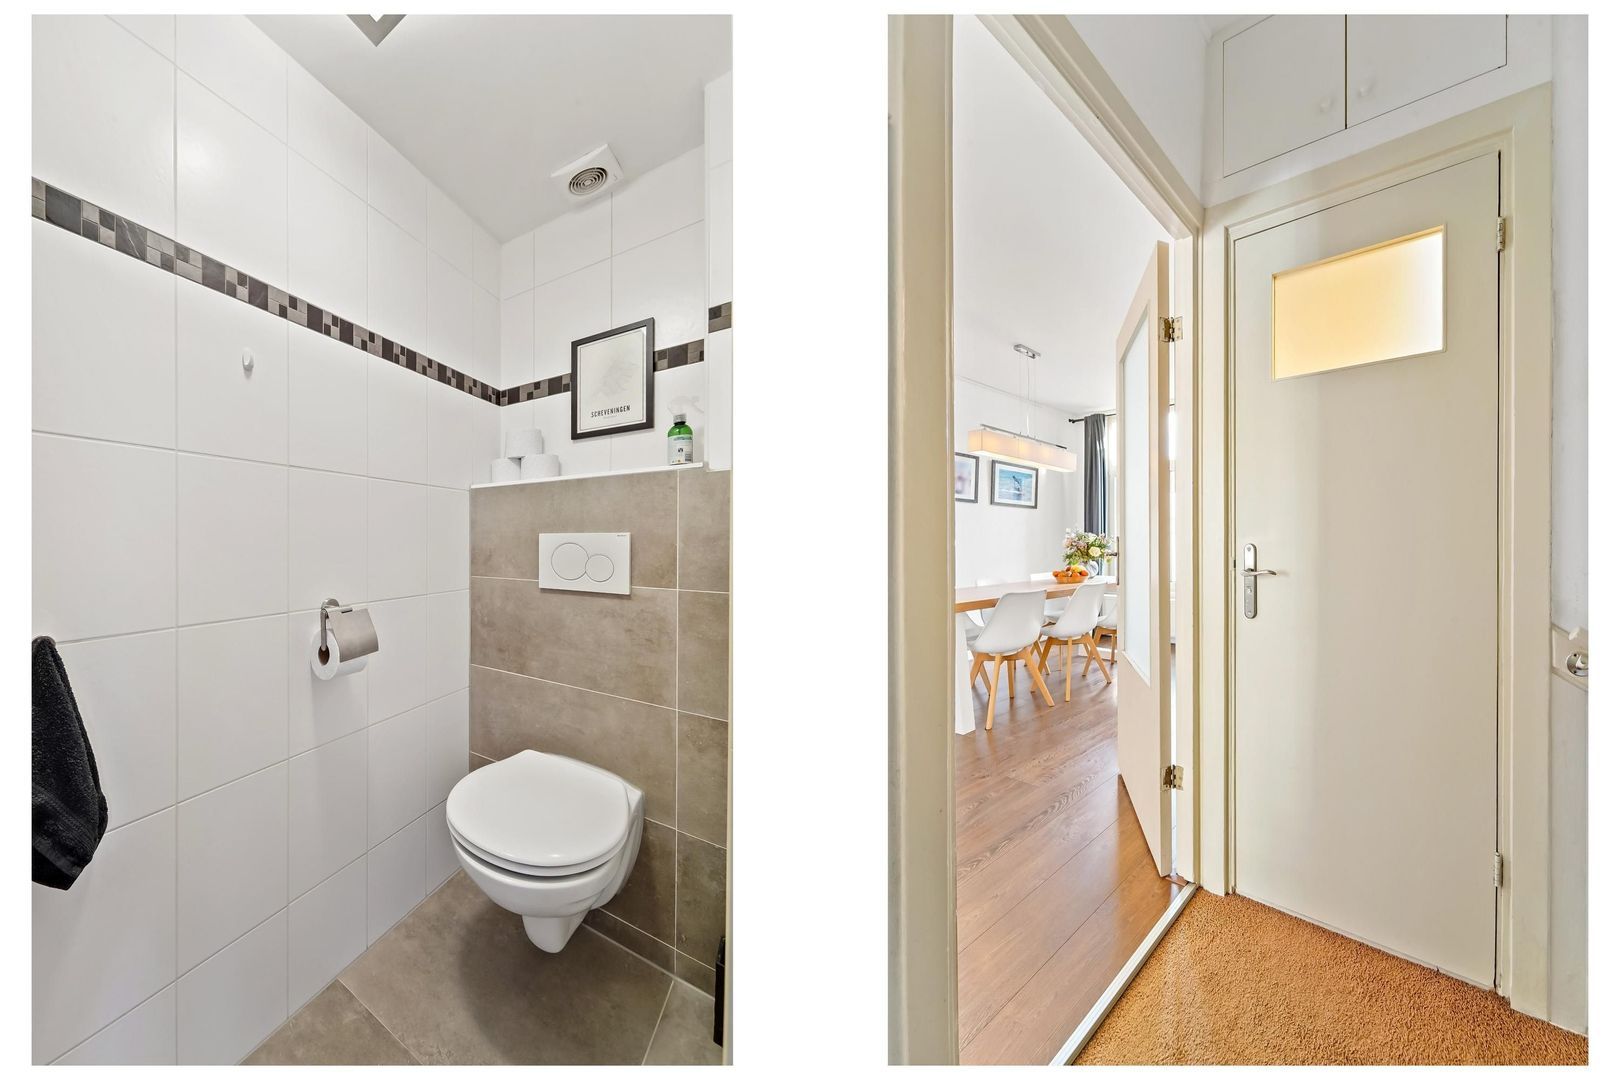
- Landing with a separate toilet and small sink (hand basin);
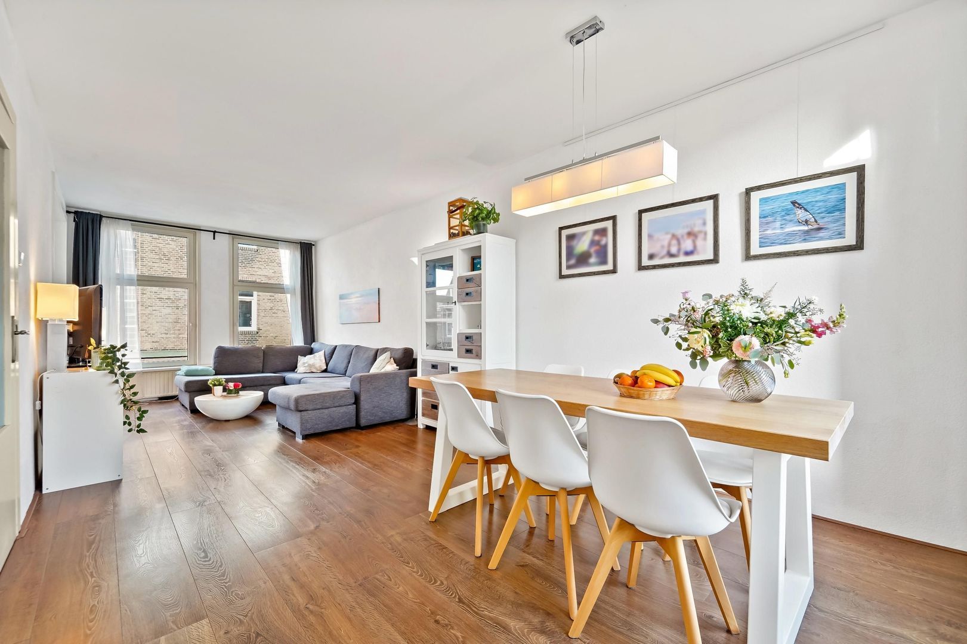
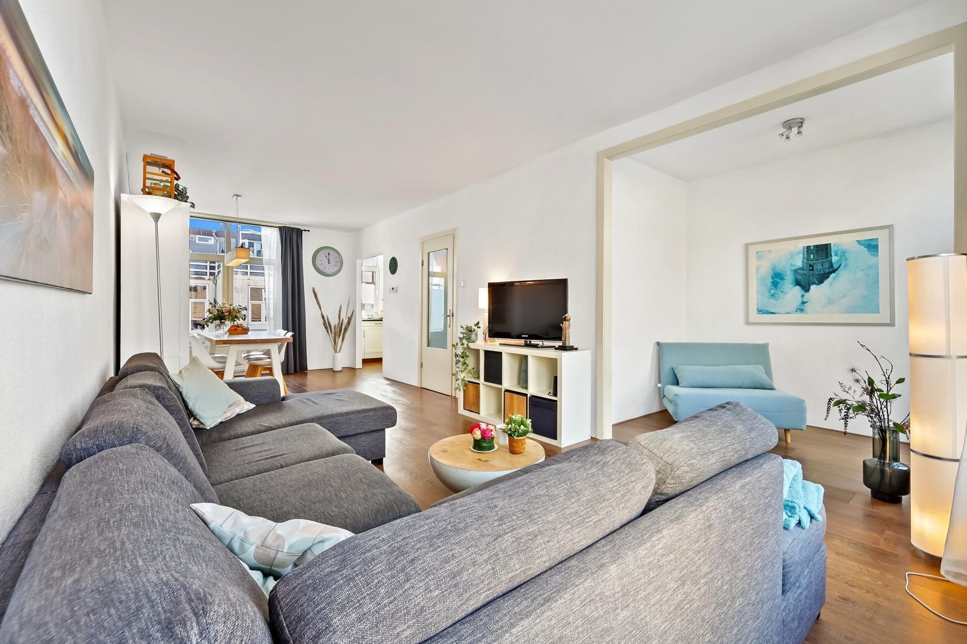
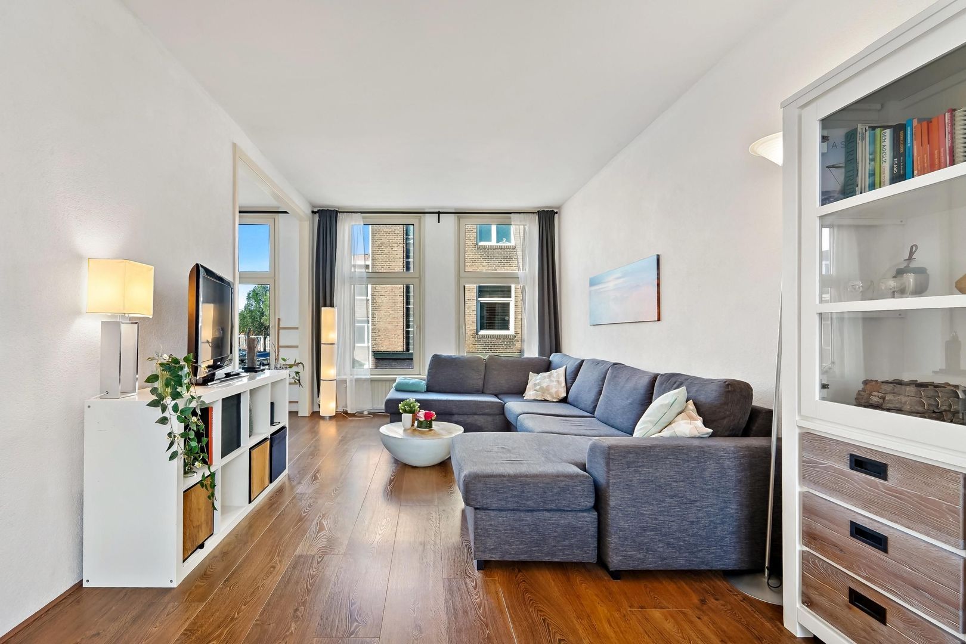
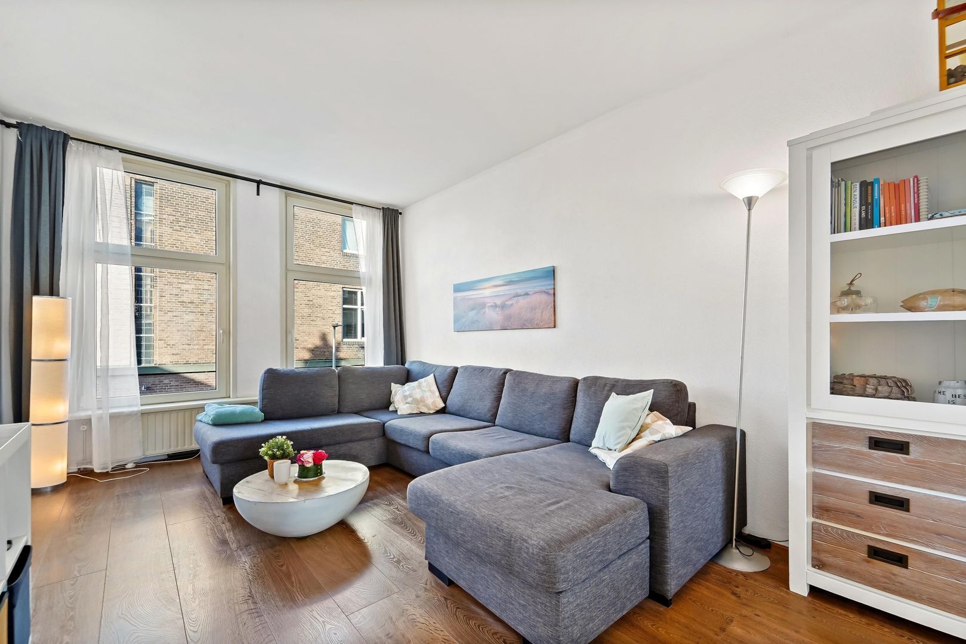
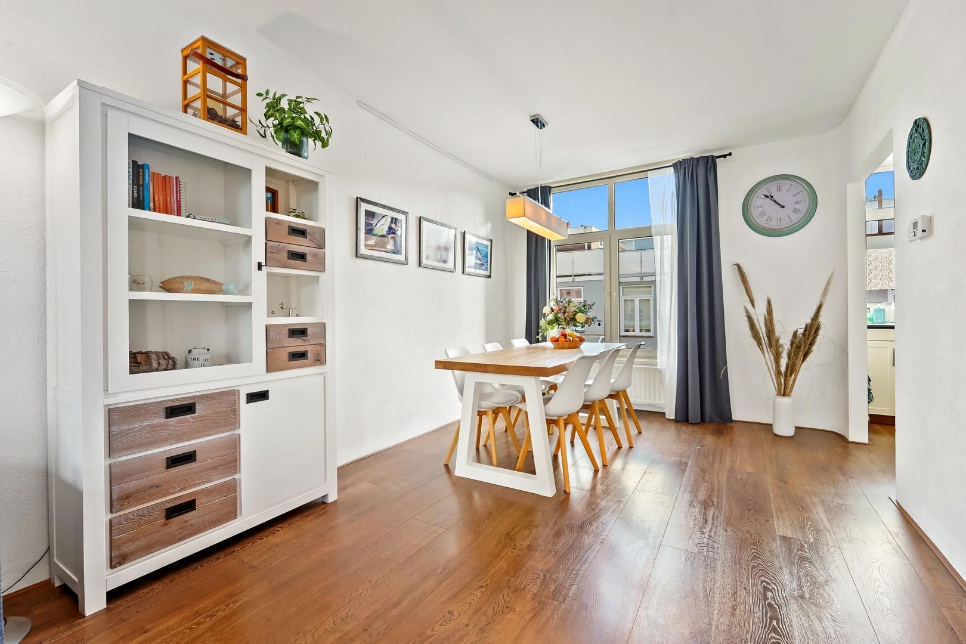
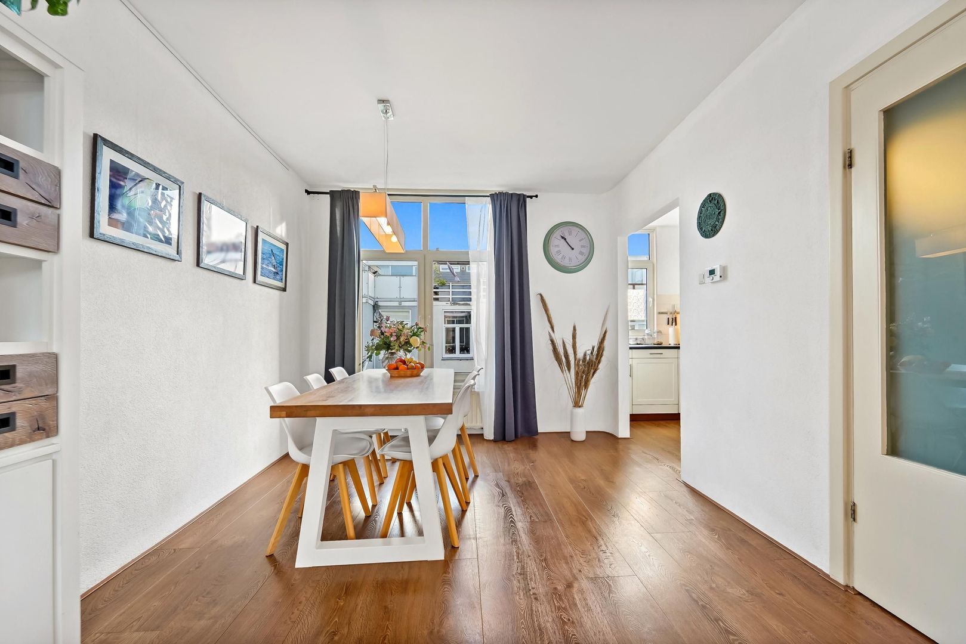
- Bright, L-shaped living room, approx. 32 m²;
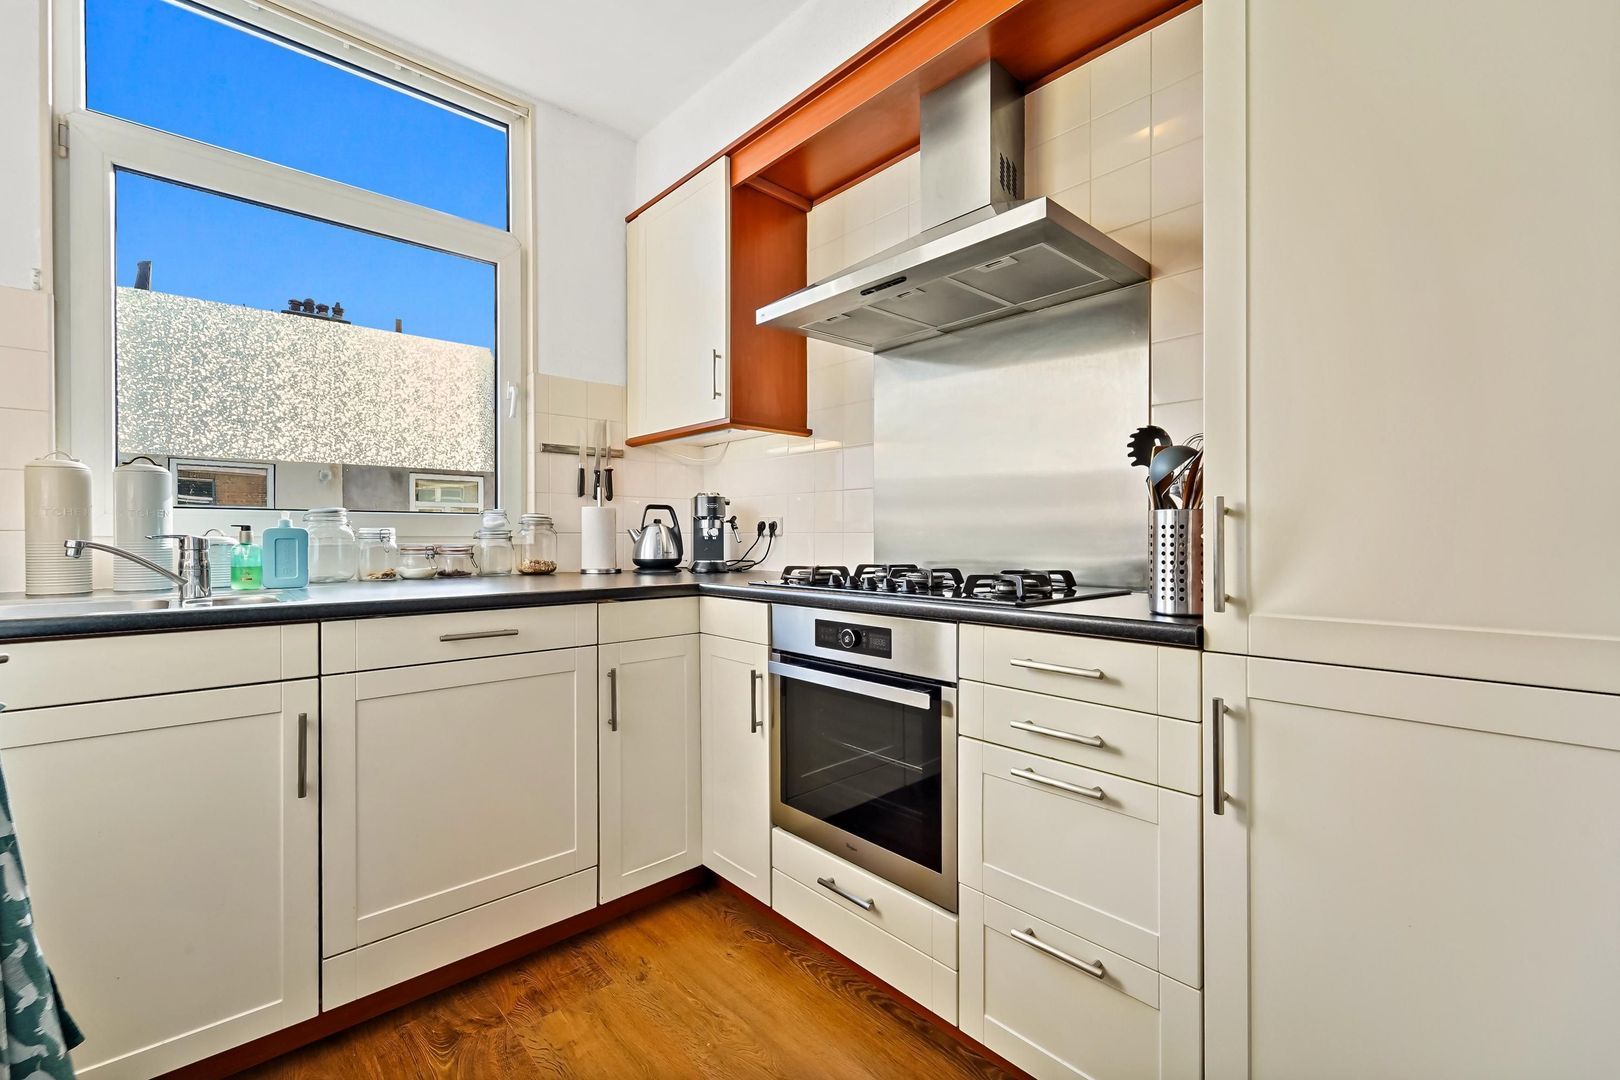
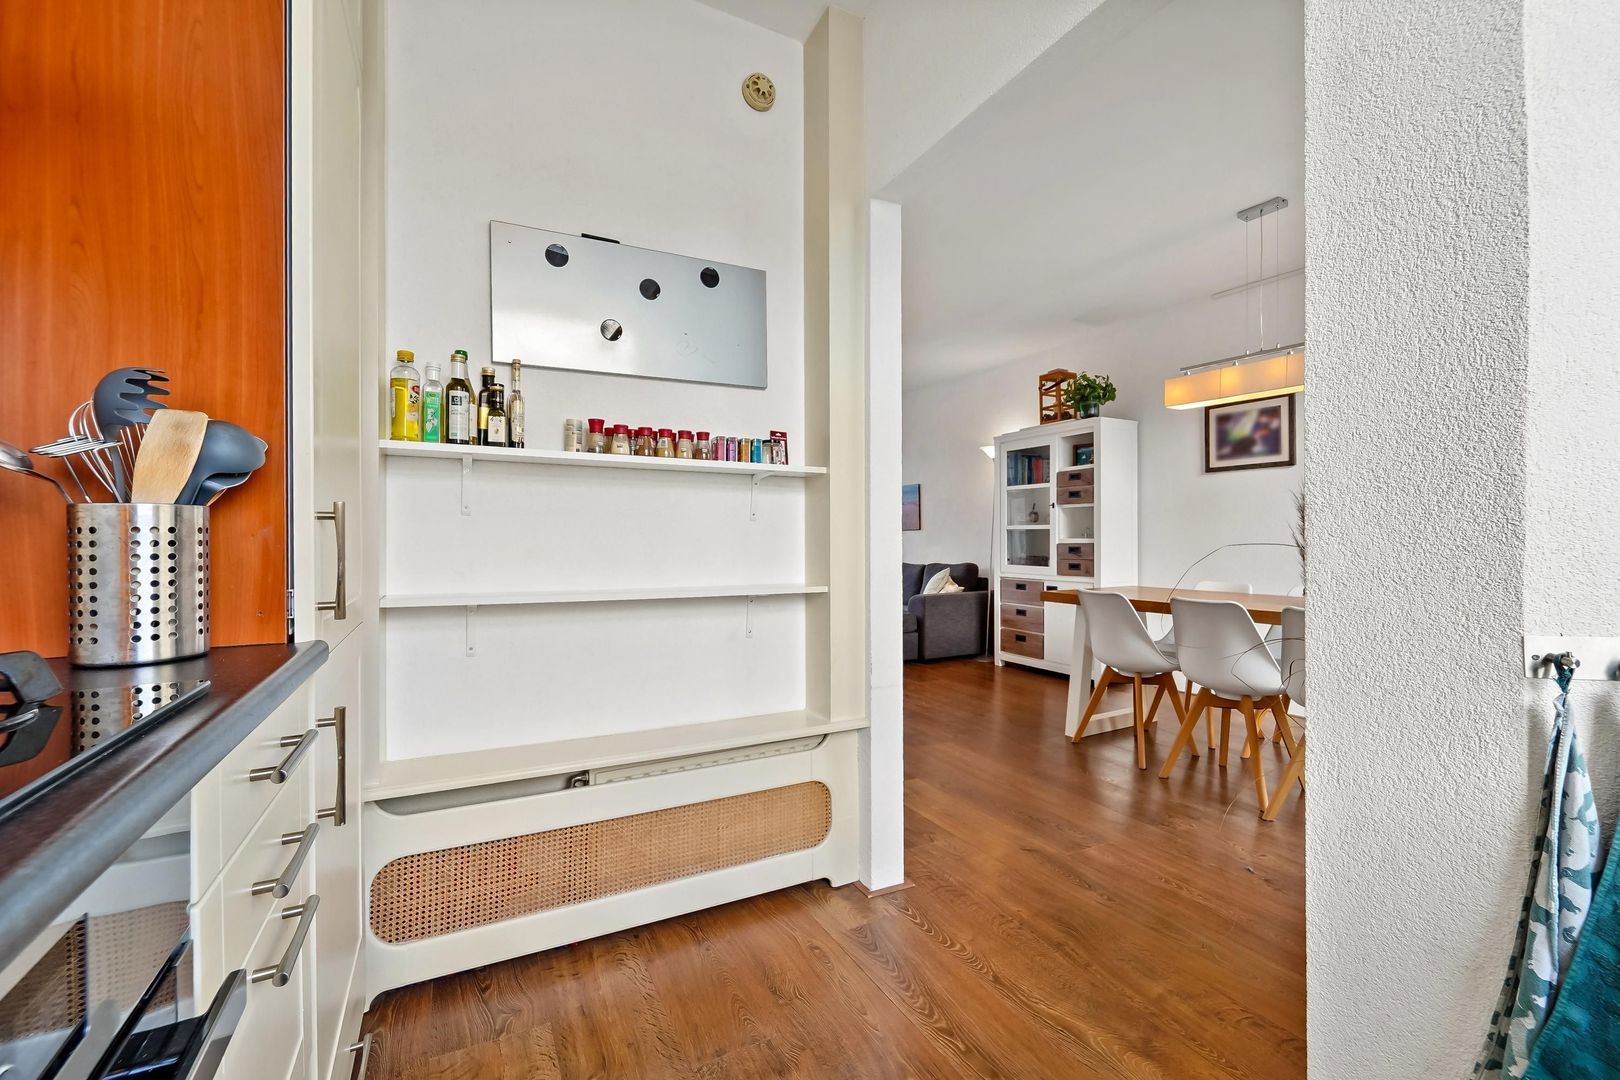
- Semi-open kitchen, approx. 7 m², equipped with an oven, dishwasher, 5-burner gas stove, and fridge-freezer;
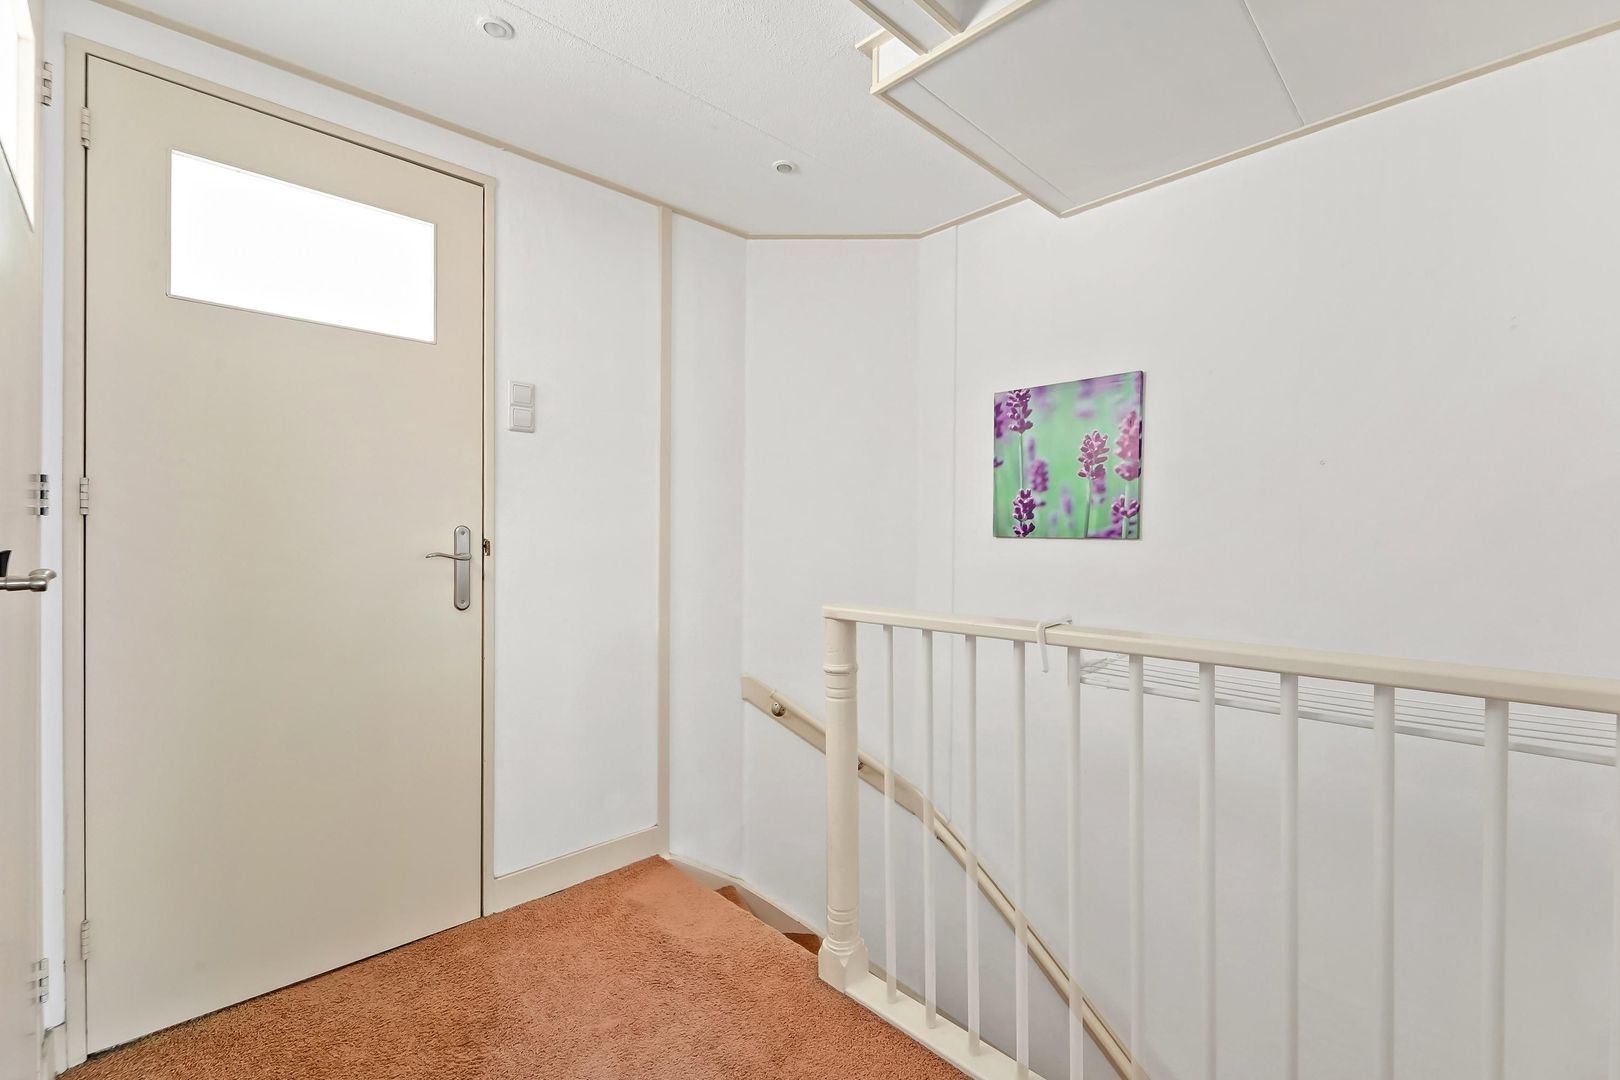
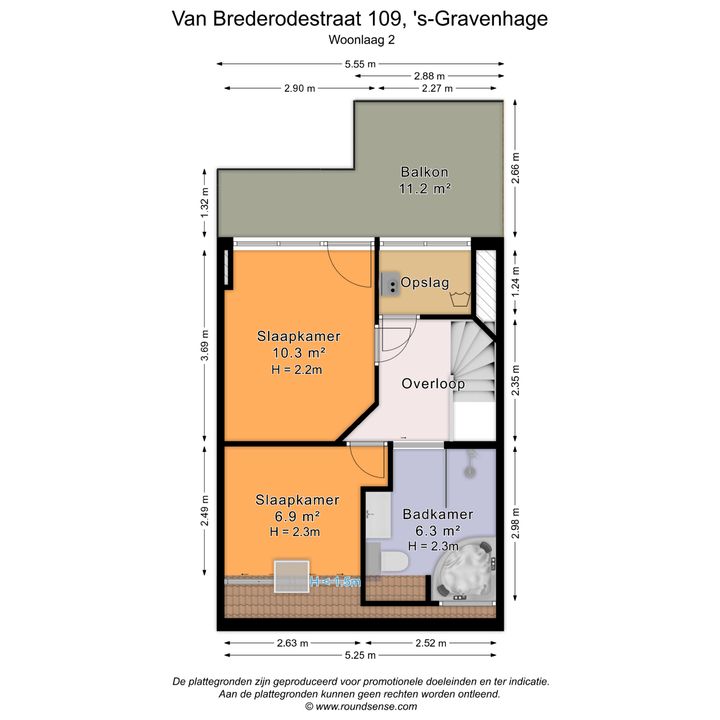
- Stairs leading to the landing on the 2nd floor;
- Laundry area with connections for a washing machine/dryer and the central heating boiler;
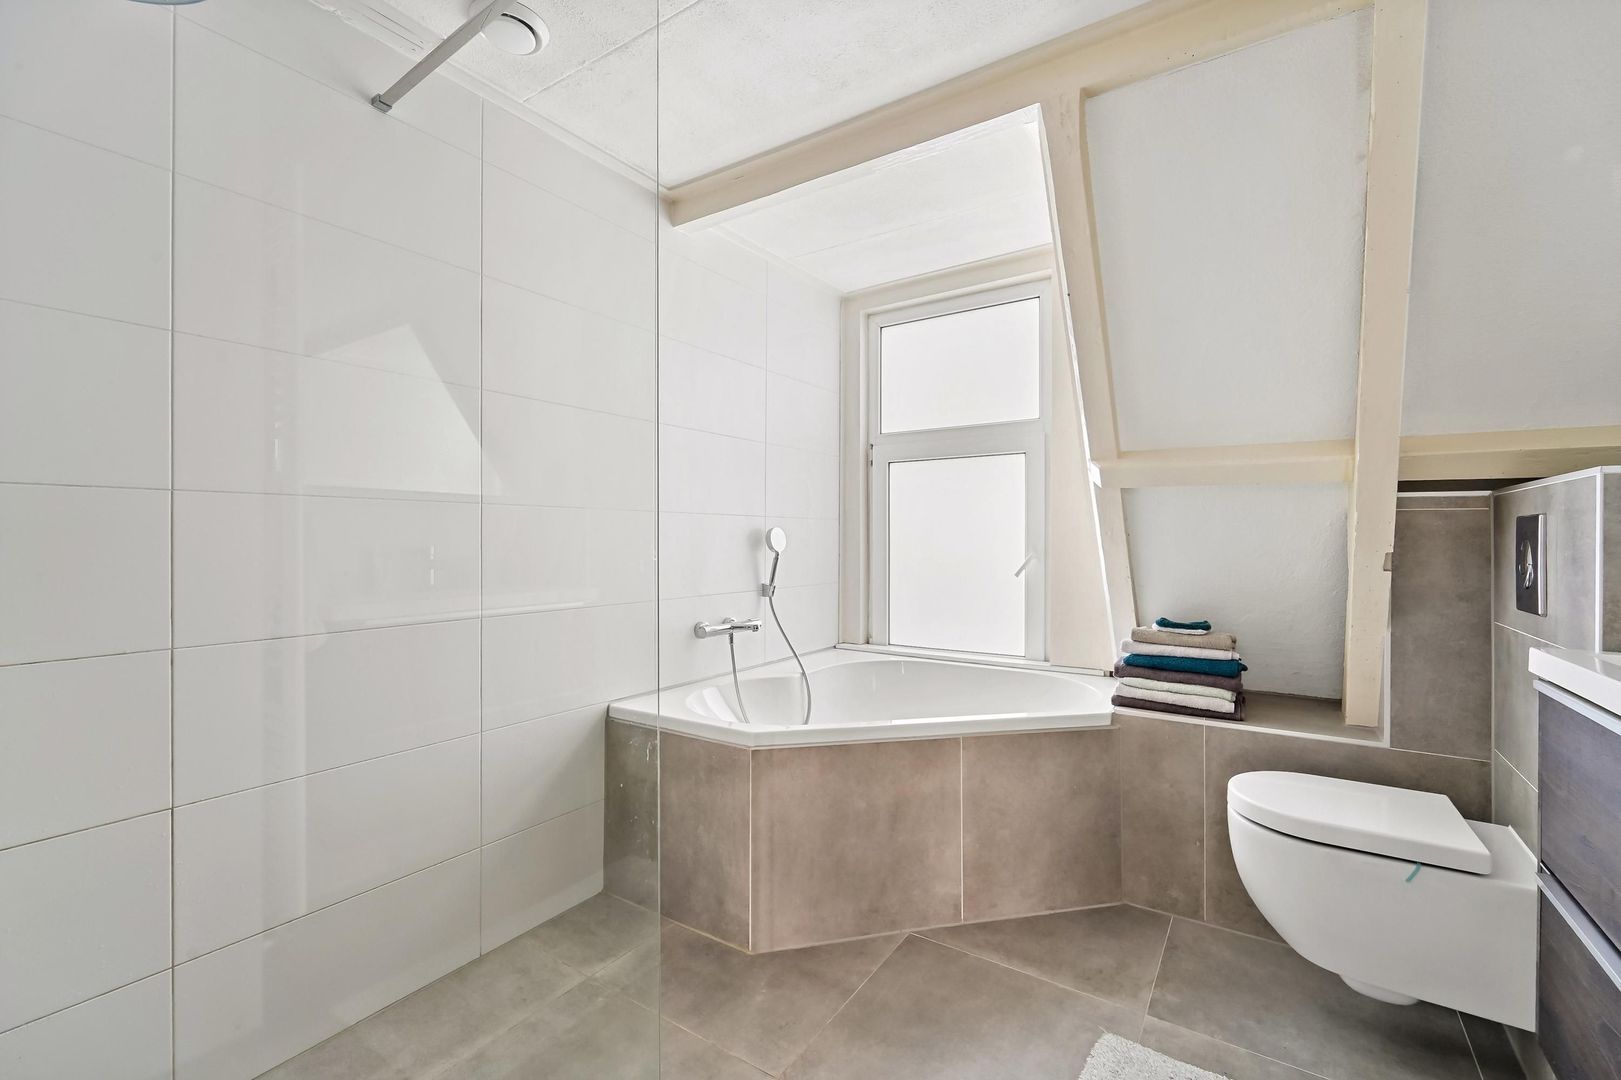
- Bathroom, approx. 6 m², featuring a shower, bathtub, toilet, and vanity unit;
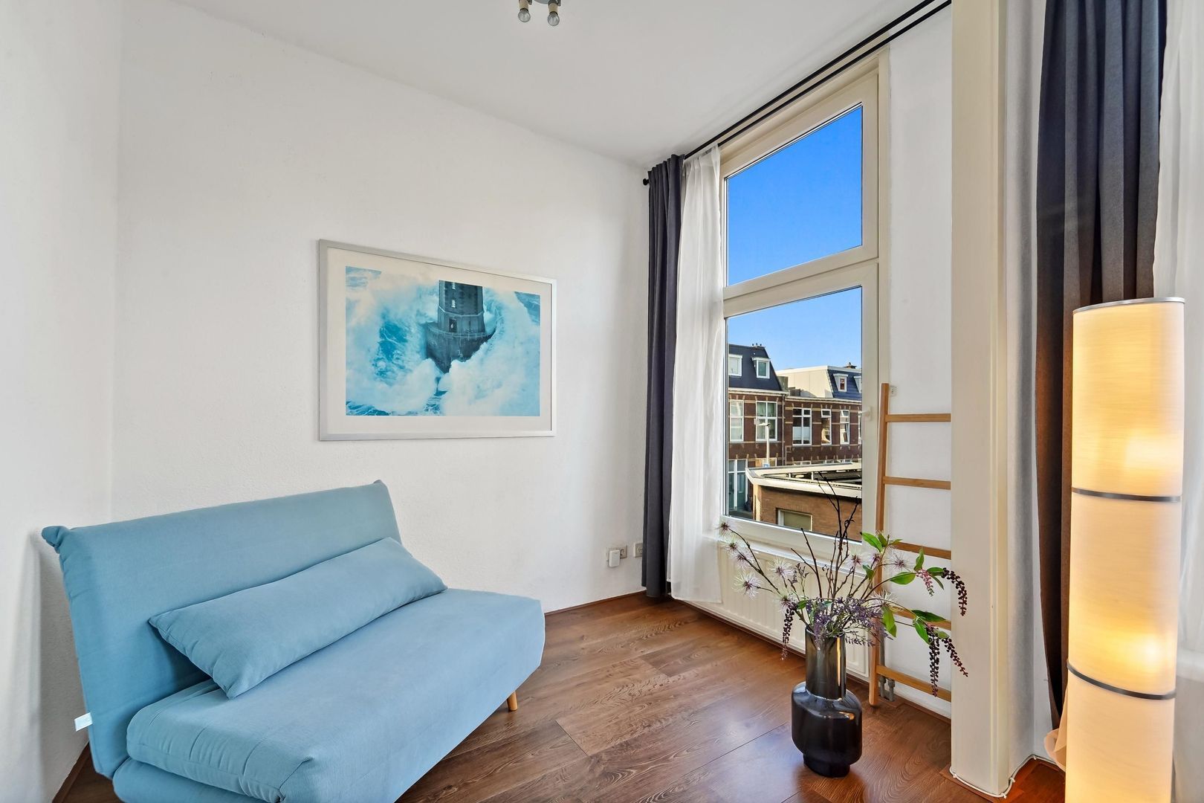
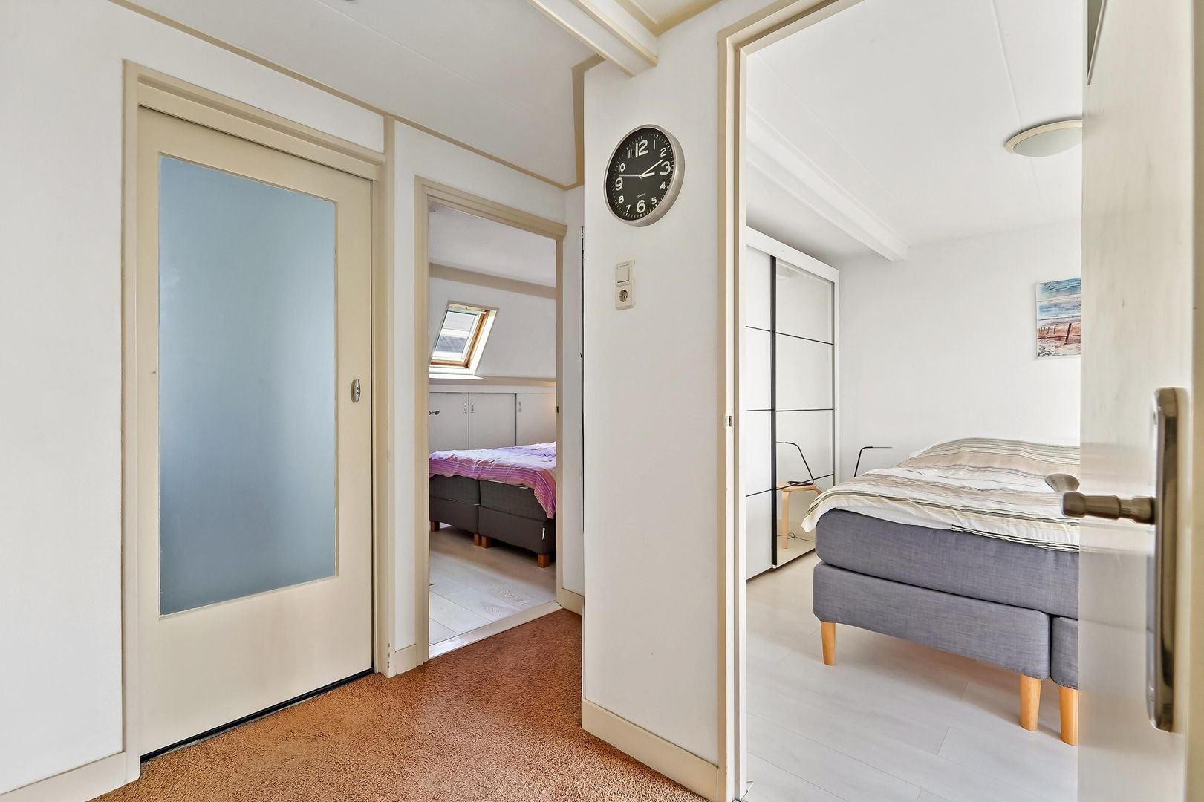
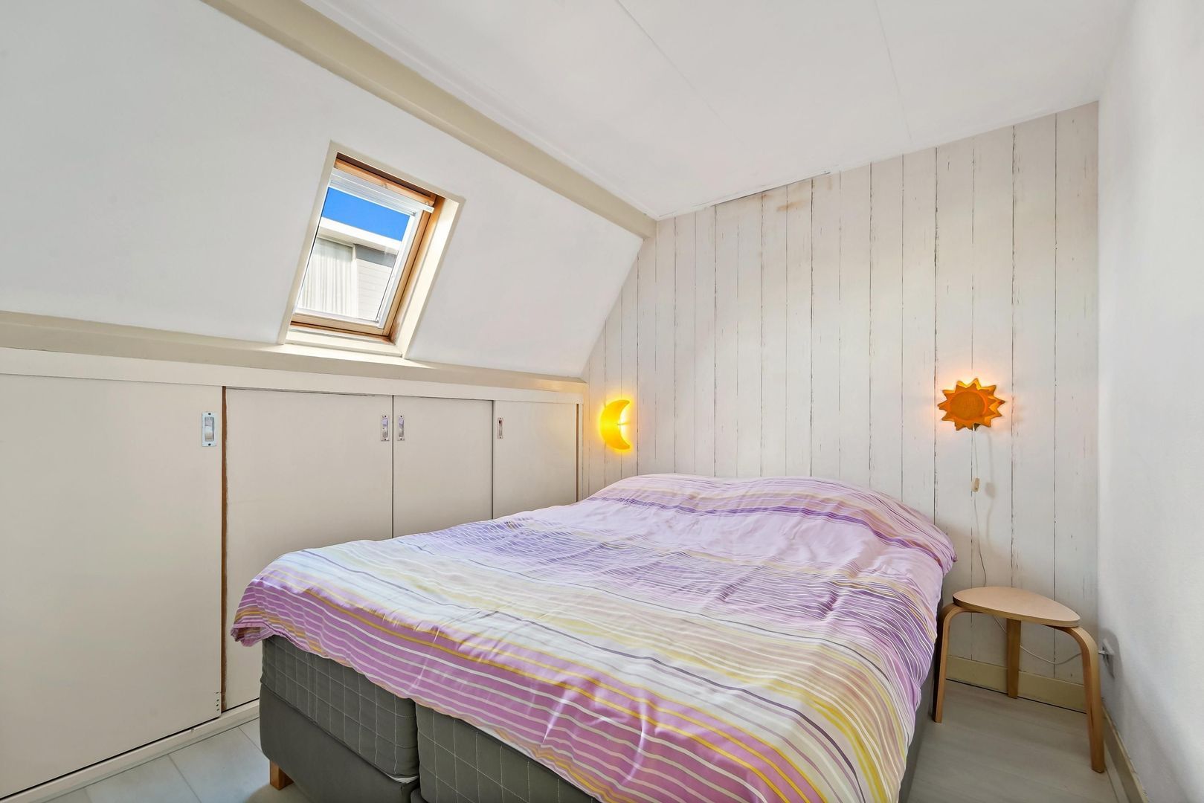
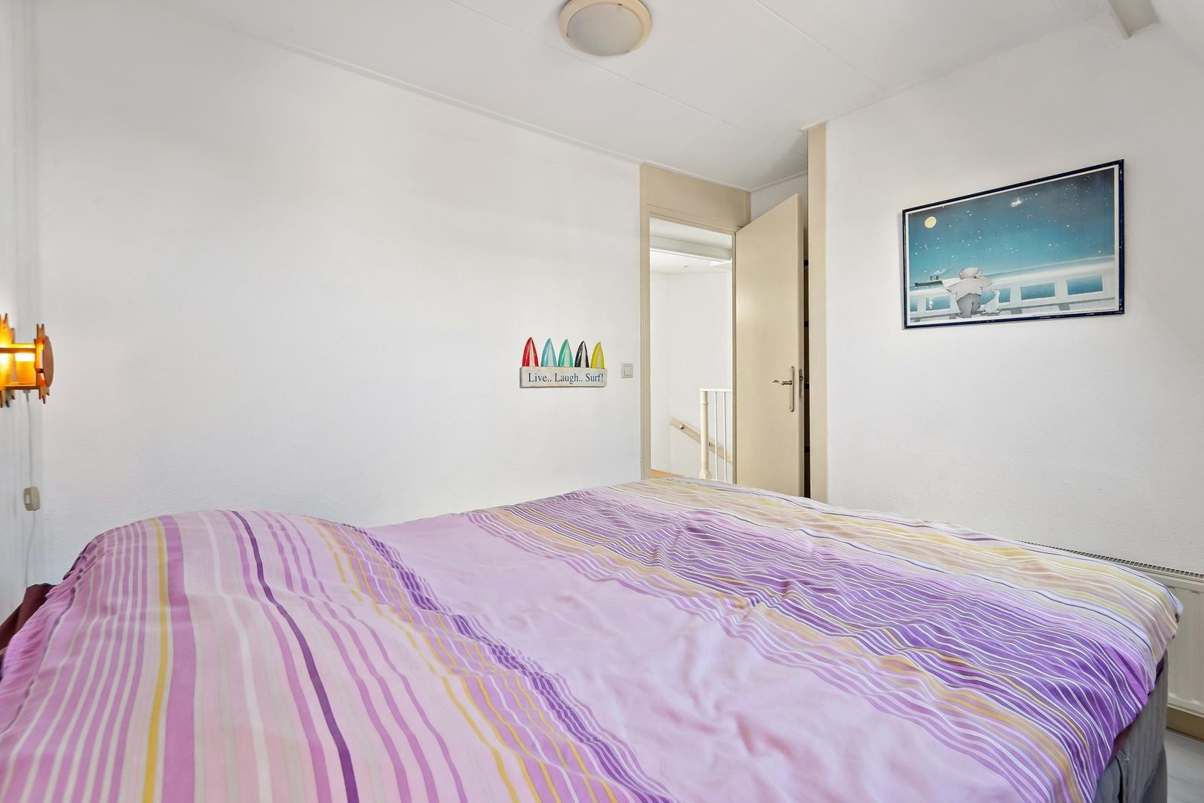
- 1st bedroom, approx. 7 m², located at the front and fitted with a Velux window;
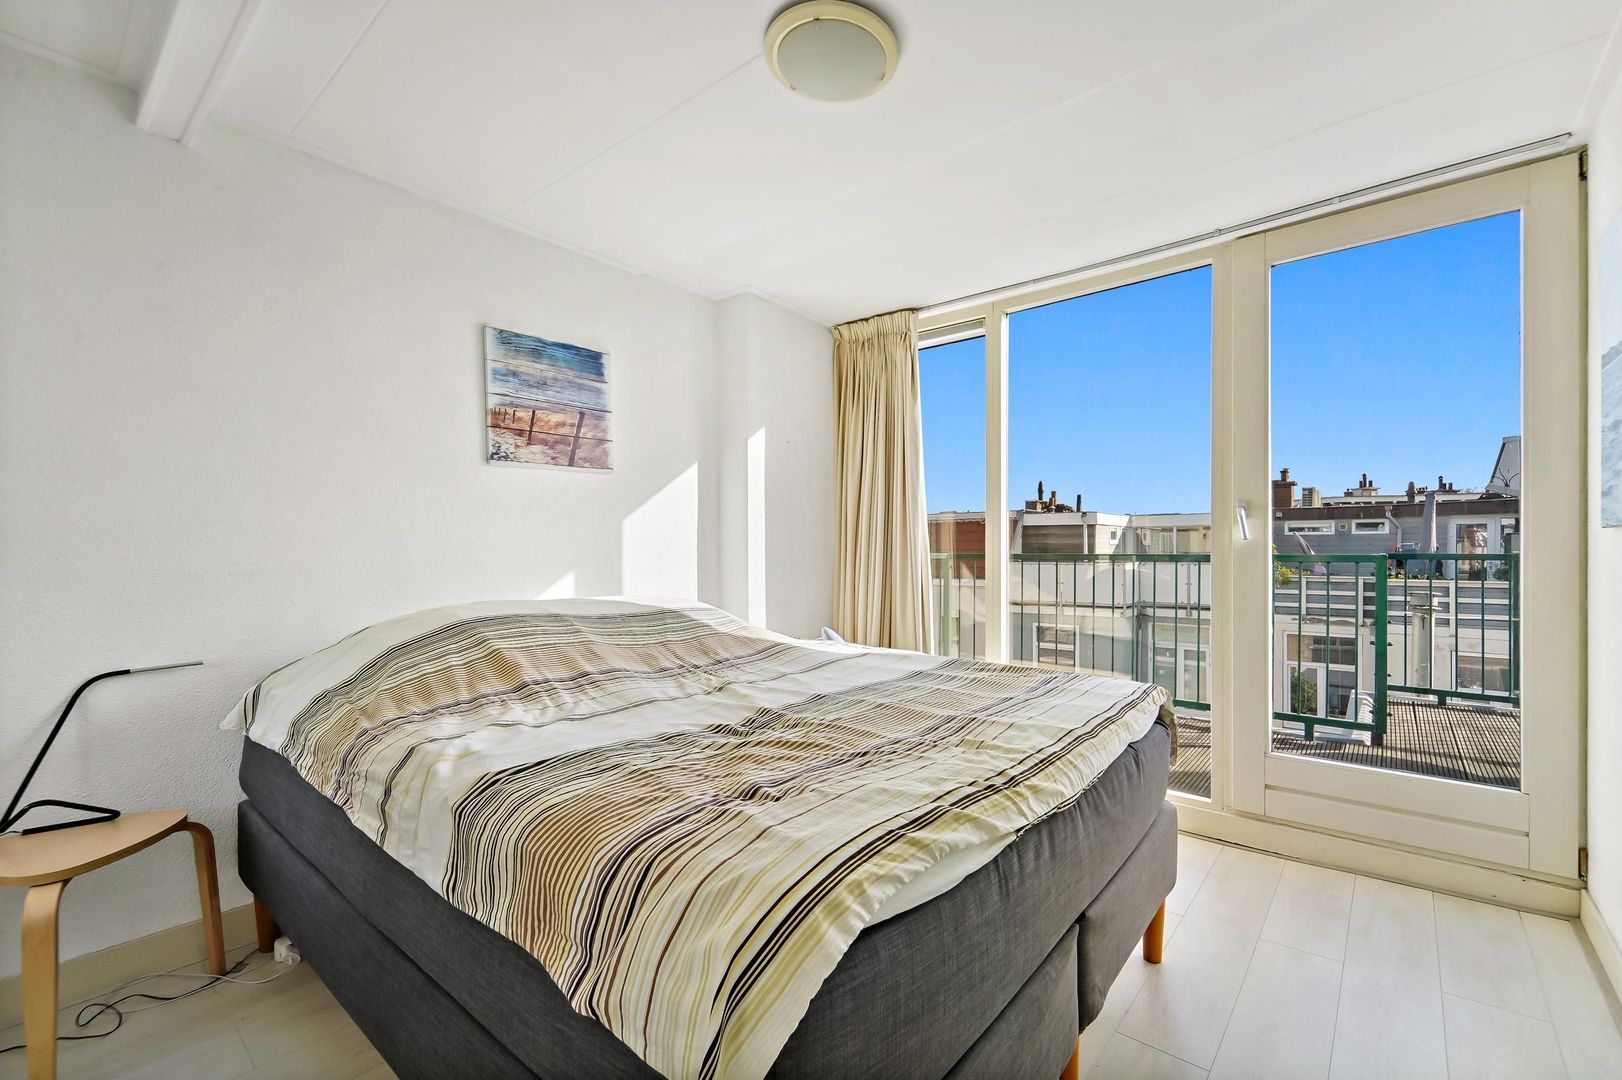
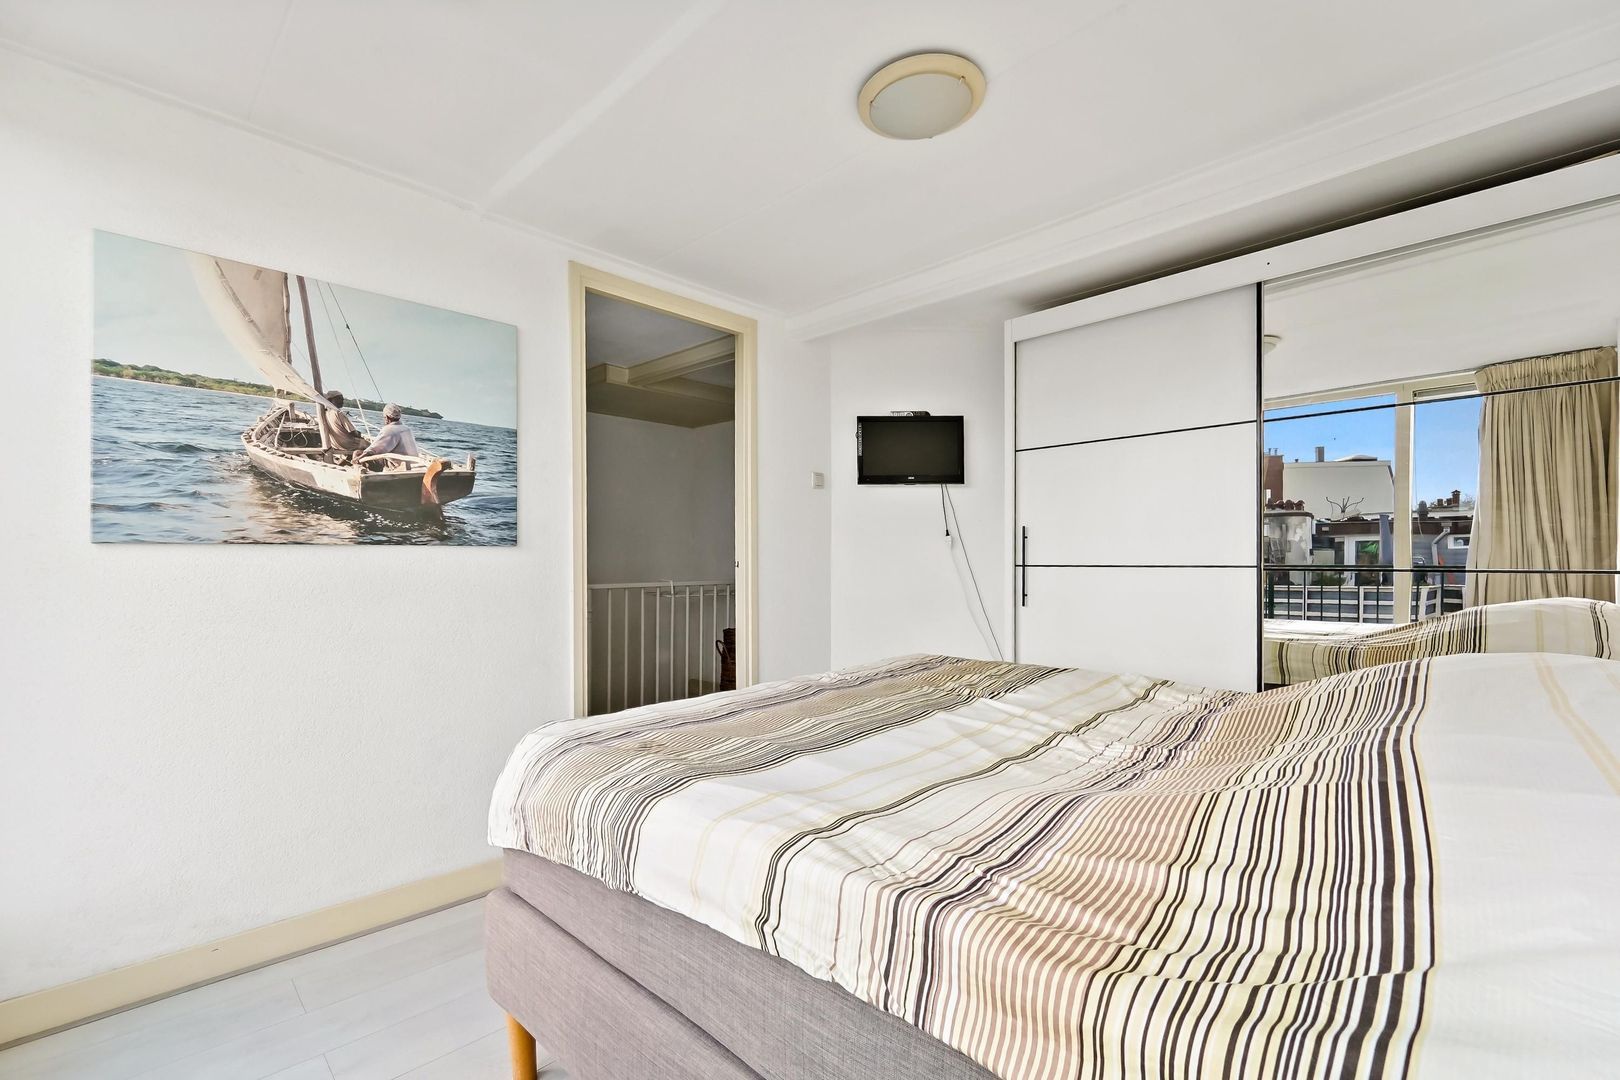
- 2nd bedroom, approx. 10 m², with access to the terrace;
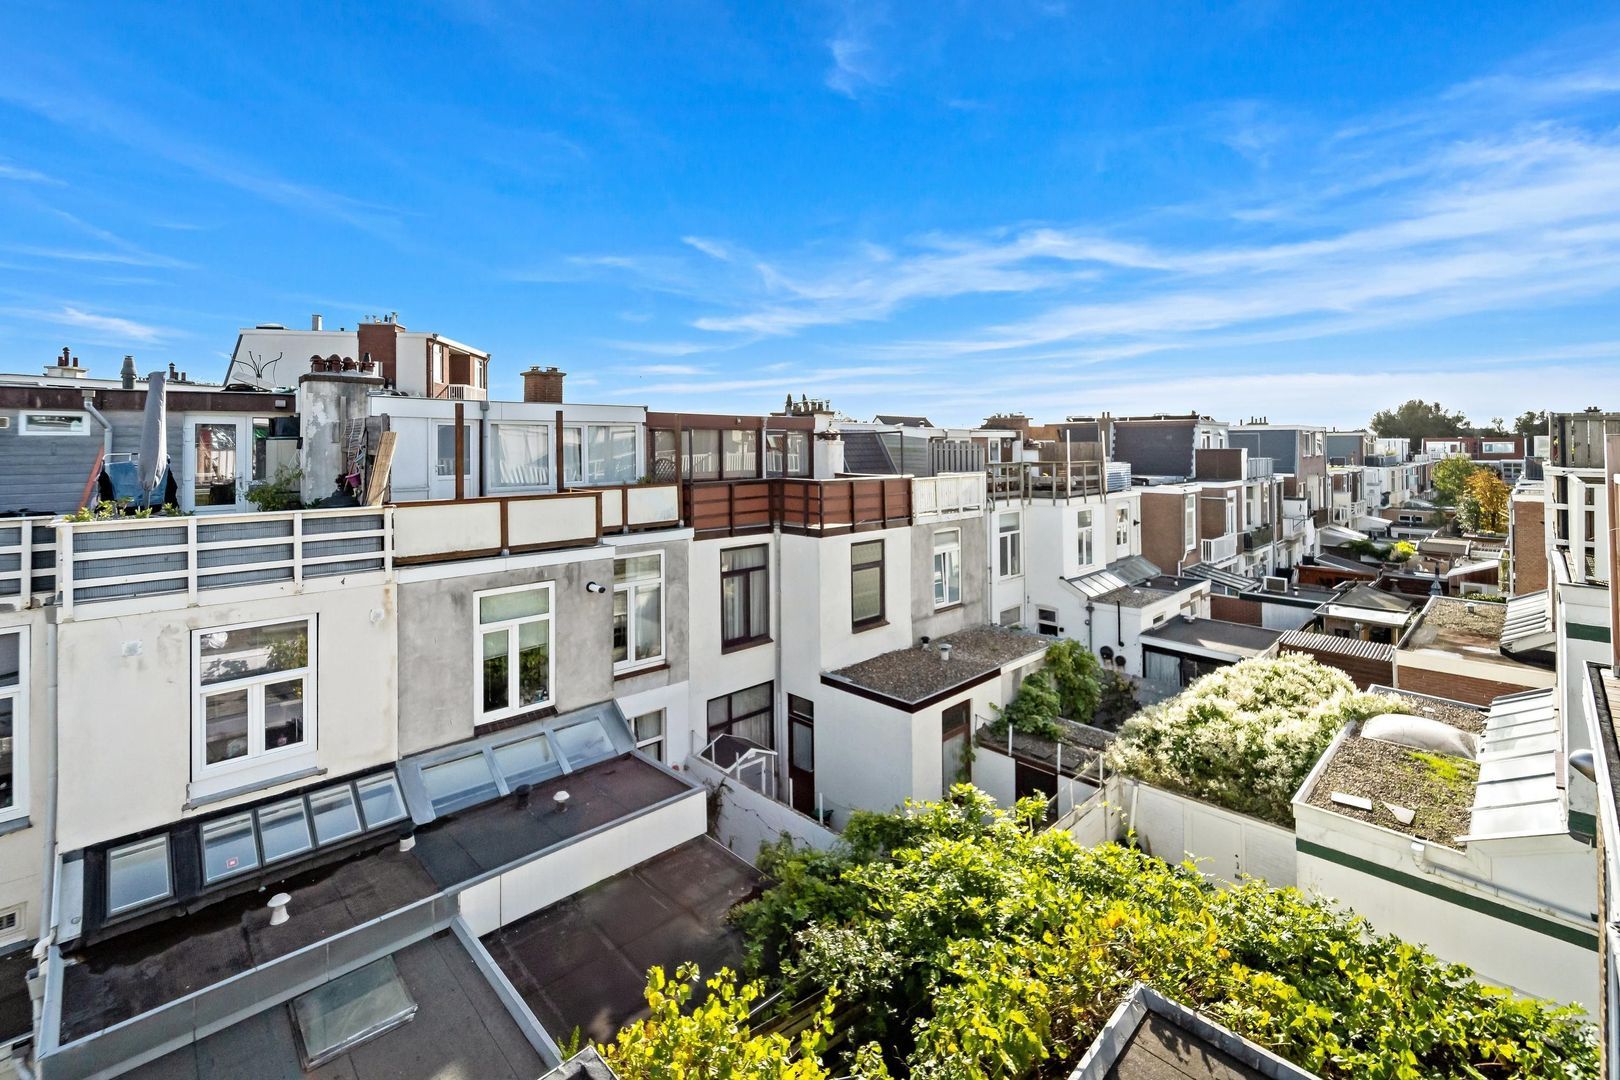
- Terrace, approx. 11 m², facing east.

Details:
- Living area: 83 m²;
- Volume: 270 m³;
- Year of construction: 1913;
- Located on freehold land (owned land);
- Energy label: D;
- Central heating boiler: Vaillant (2016);
- Electrical system: 8 circuits with a residual current device (RCD/ALS);
- Active Owners' Association (VvE), self-managed;
- 2/30th share in the Owners' Association;
- Monthly VvE contribution: €93.40;
- The entire apartment features wooden and synthetic window frames with double glazing;
- Bathroom and toilet renovated in 2022;
- Option to take over existing furniture;
- Clauses regarding the age of the property, potential presence of asbestos, and building materials will apply;
- Transfer date by mutual agreement; quick handover is possible.


Details

Price
€ 395.000 k.k.
Postal code & city
2581 TD Den Haag
Homeowners association costs
€ 93
Status
Available
Acceptance
In consultation

Build

Apartment type
Upper floor apartment, Double upstairs house
Bottom floor
2
Build type
Existing
Build year
1913
Maintenance inside
Good
Maintenance outside
Good
Particulars
Protected town view

Surface and volume

Living surface
83m²
Livingroom surface
32m²
Volume
270m³

Layout

Rooms
3
Bedrooms
2
Bathrooms
1
Floors
2
Facilities
Mechanical ventilation, Cable tv, Natural ventilation

Energy

Energy label
D
Isolation
Insulated glazing
Hot water
Central heating
Heating
Central heating
Furnace
Vaillant (2016, Combined furnace, Owned)

Exterior areas

Location
Near quiet road, In residental area
Balcony
Yes

Garage

Floor plans

Location

[{"address": "Van Brederodestraat109","zipCode": "2581 TD","city": "Den Haag","lat": 52.093535,"lng": 4.268679}]
[{"featureType":"water","elementType":"geometry","stylers":[{"color":"#e9e9e9"},{"lightness":17}]},{"featureType":"landscape","elementType":"geometry","stylers":[{"color":"#f5f5f5"},{"lightness":20}]},{"featureType":"road.highway","elementType":"geometry.fill","stylers":[{"color":"#ffffff"},{"lightness":17}]},{"featureType":"road.highway","elementType":"geometry.stroke","stylers":[{"color":"#ffffff"},{"lightness":29},{"weight":0.2}]},{"featureType":"road.arterial","elementType":"geometry","stylers":[{"color":"#ffffff"},{"lightness":18}]},{"featureType":"road.local","elementType":"geometry","stylers":[{"color":"#ffffff"},{"lightness":16}]},{"featureType":"poi","elementType":"geometry","stylers":[{"color":"#f5f5f5"},{"lightness":21}]},{"featureType":"poi.park","elementType":"geometry","stylers":[{"color":"#dedede"},{"lightness":21}]},{"elementType":"labels.text.stroke","stylers":[{"visibility":"on"},{"color":"#ffffff"},{"lightness":16}]},{"elementType":"labels.text.fill","stylers":[{"sa turation":36},{"color":"#333333"},{"lightness":40}]},{"elementType":"labels.icon","stylers":[{"visibility":"off"}]},{"featureType":"transit","elementType":"geometry","stylers":[{"color":"#f2f2f2"},{"lightness":19}]},{"featureType":"administrative","elementType":"geometry.fill","stylers":[{"color":"#fefefe"},{"lightness":20}]},{"featureType":"administrative","elementType":"geometry.stroke","stylers":[{"color":"#fefefe"},{"lightness":17},{"weight":1.2}]}]

Reply now

If you have interest in our services or do you want to know more about the possibilities, please contact office.

Wolters Housing "Housing Professionals". Call now 070-3615080 or mail info@woltershousing.nl for free information.

The form has successfully been sent. We wil contact you as soon as possible.
Unfortunately we can not conclusively determine whether you are a human or an automated bot/spammer. Hence, we are unable to submit the form. Please retry or contact the real estate agent directly via email.

Something went wrong while sending the contact form. Check if you correctly filled in all required fields and try again.

of

Good afternoon 👋

Curious about the value of your home?

You will know more in less than a minute. Let's get started!
Why do you need this report?
I would like to...
Multiple answers available

When would you like to move?

Almost there 🎉

To generate the report we will need some more details

Your home value is calculated... 🚀

loading

Thank you, %name%! The value report for %address% is calculated 🥳

Check your inbox for the report!

success
Calculate the selling price