Wolters Housing gebruikt cookies om de website naar behoren te laten werken, om functies voor social media te bieden en om onze website te analyseren (anoniem). U gaat akkoord met onze cookies als u onze website blijft gebruiken.

Forellendaal 998
Kraayenstein en de Uithof, Den Haag


Share:

Specifications

Price
€ 395.000 k.k.
District
Kraayenstein en de Uithof
Location
In residental area
Zipcode
2553 KV Den Haag
Type
Walk-up flat
BuildYear
1976
Build type
Existing
Balcony
Yes
Parking
On closed terrain
Rooms
5
Bedrooms
4
Bathrooms
1
Living surface
113m²
Volume
360m³
Acceptance
In consultation

More info?

Contact our agent:


info@woltershousing.nl

PLEASE NOTE, YOU CAN ONLY RESPOND ONLINE VIA THE BUTTON RESPOND DIRECTLY. In principle, telephone responses will not be accepted.

Price   € 395.000 k.k.  

Description

Forellendaal 998
Sustainable living in a future-proof complex!
Spacious 5-room apartment with 4 bedrooms, south-facing balcony and parking on a secured private parking area!

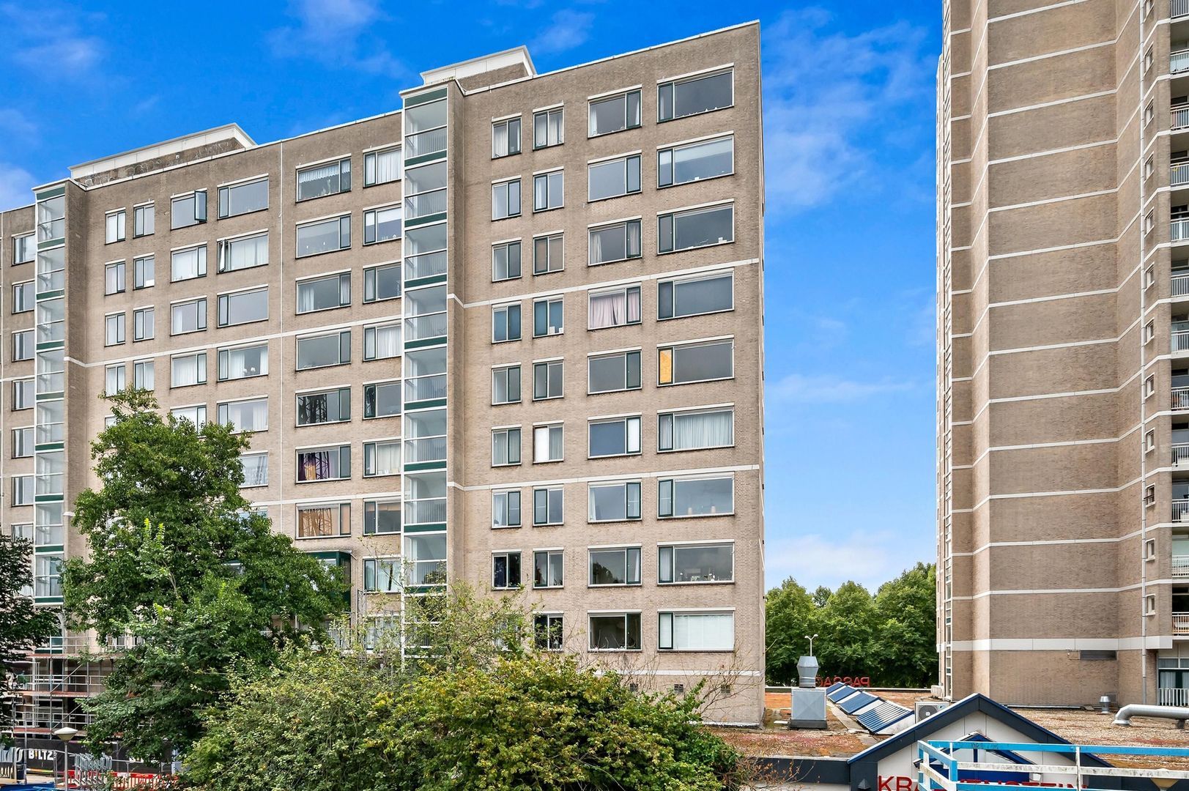
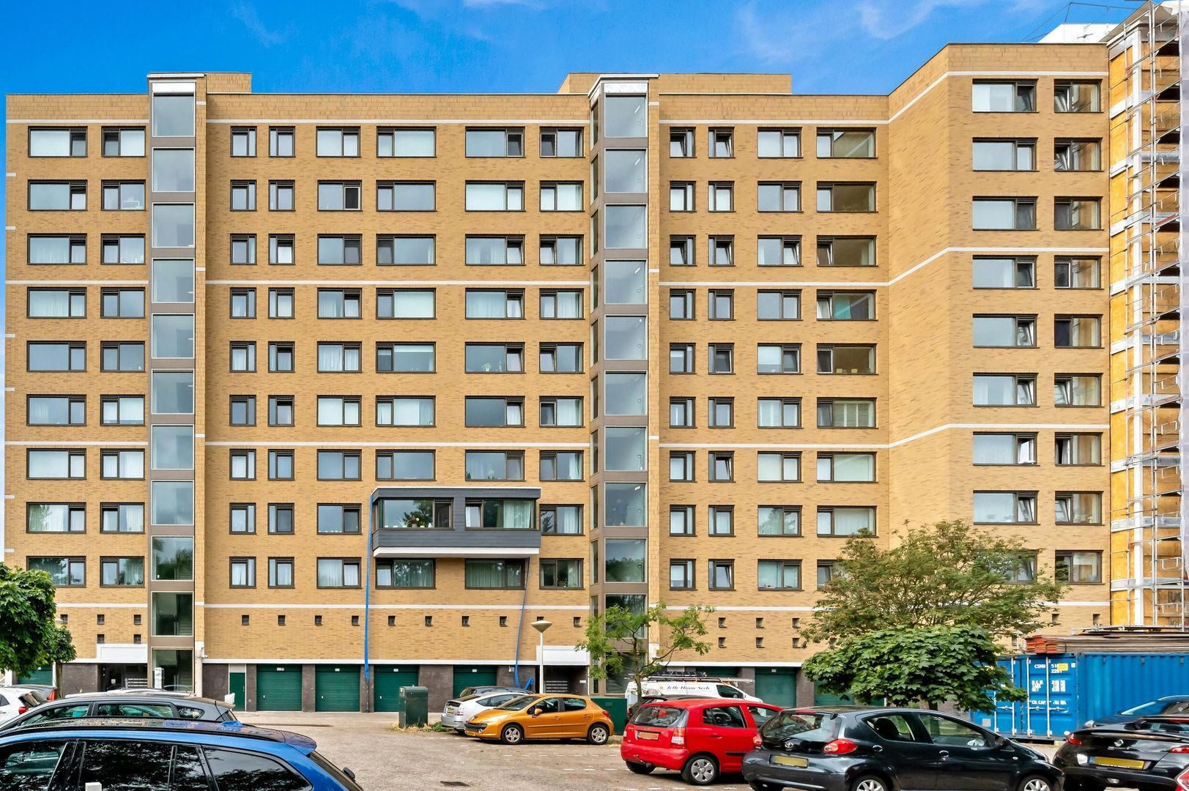
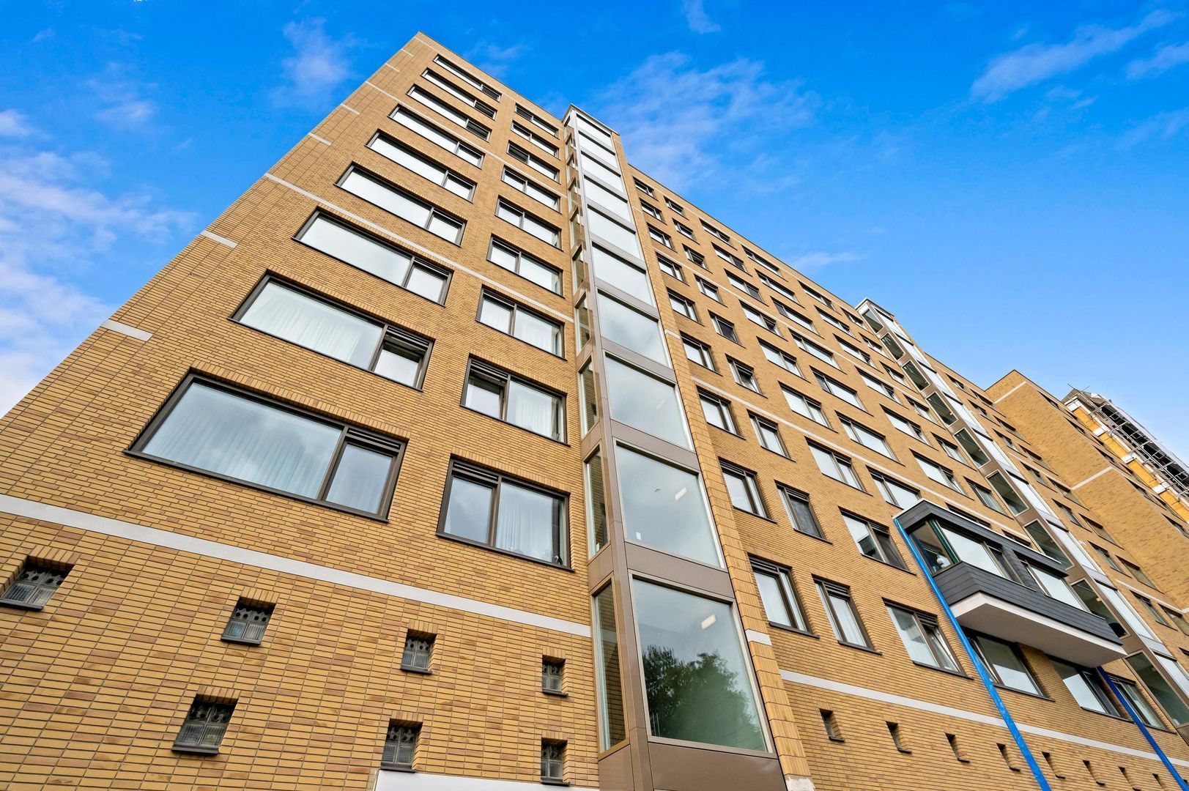
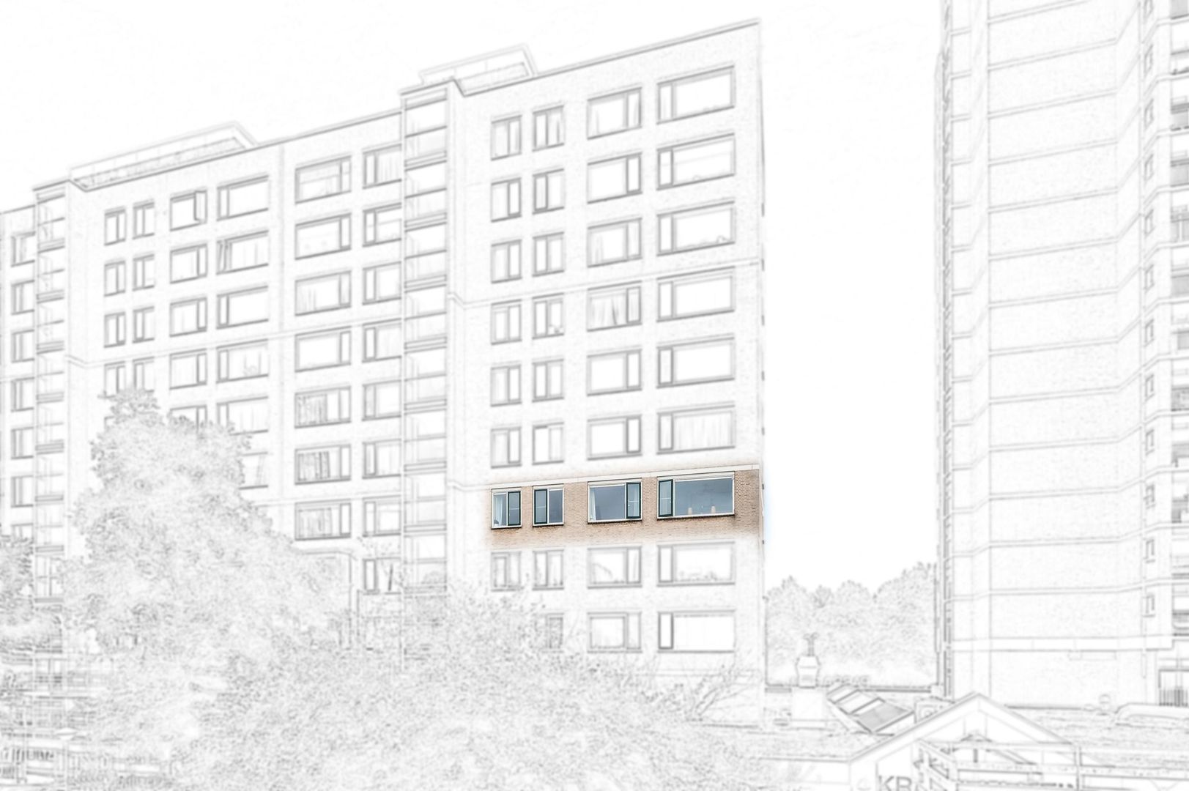
Located in a complex that is currently undergoing extensive renovation and sustainability improvements, this spacious 5-room apartment of approximately 113 m² is situated on the fourth floor. The renovation of the entire complex is still in progress and is focused on creating a comfortable, energy-efficient and future-proof residential complex. An energy label A+ is expected to be achieved upon completion.

As part of the sustainability improvements, the complex will be equipped with uPVC window frames with triple glazing, façade and roof insulation, and an energy-efficient ventilation system. These improvements will enhance living comfort and significantly reduce energy consumption in the future.

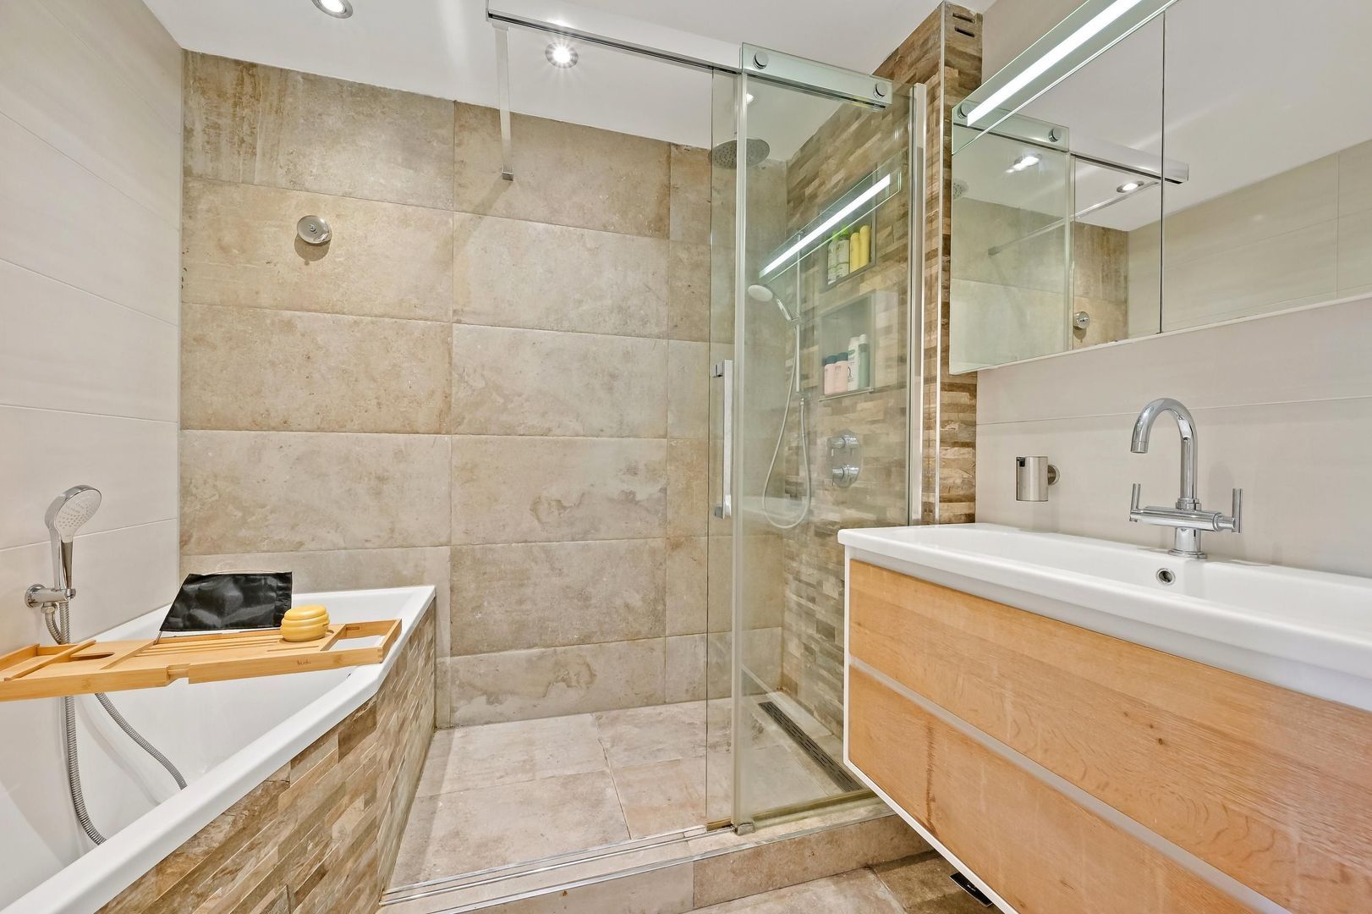
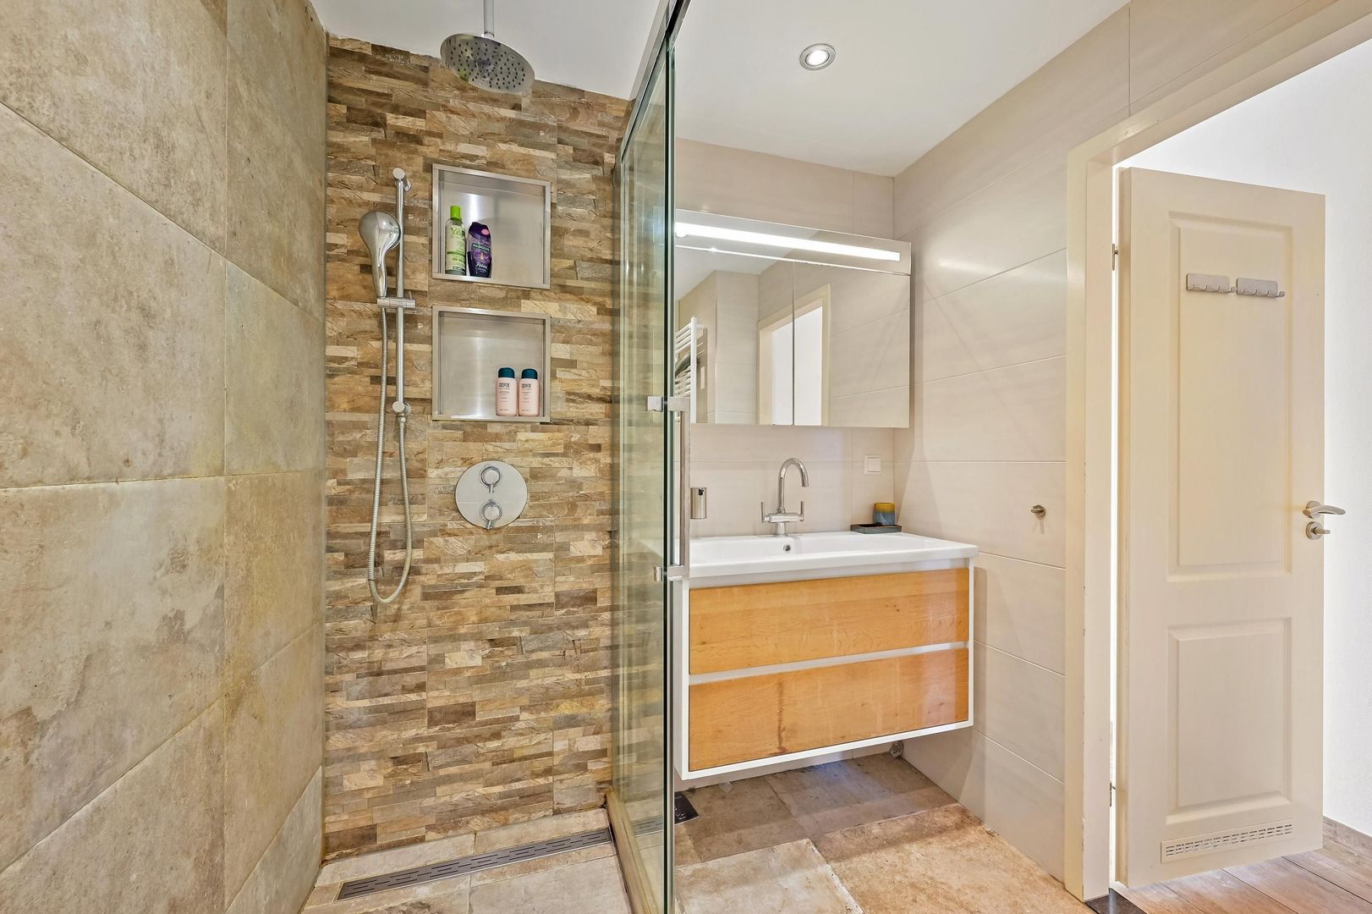
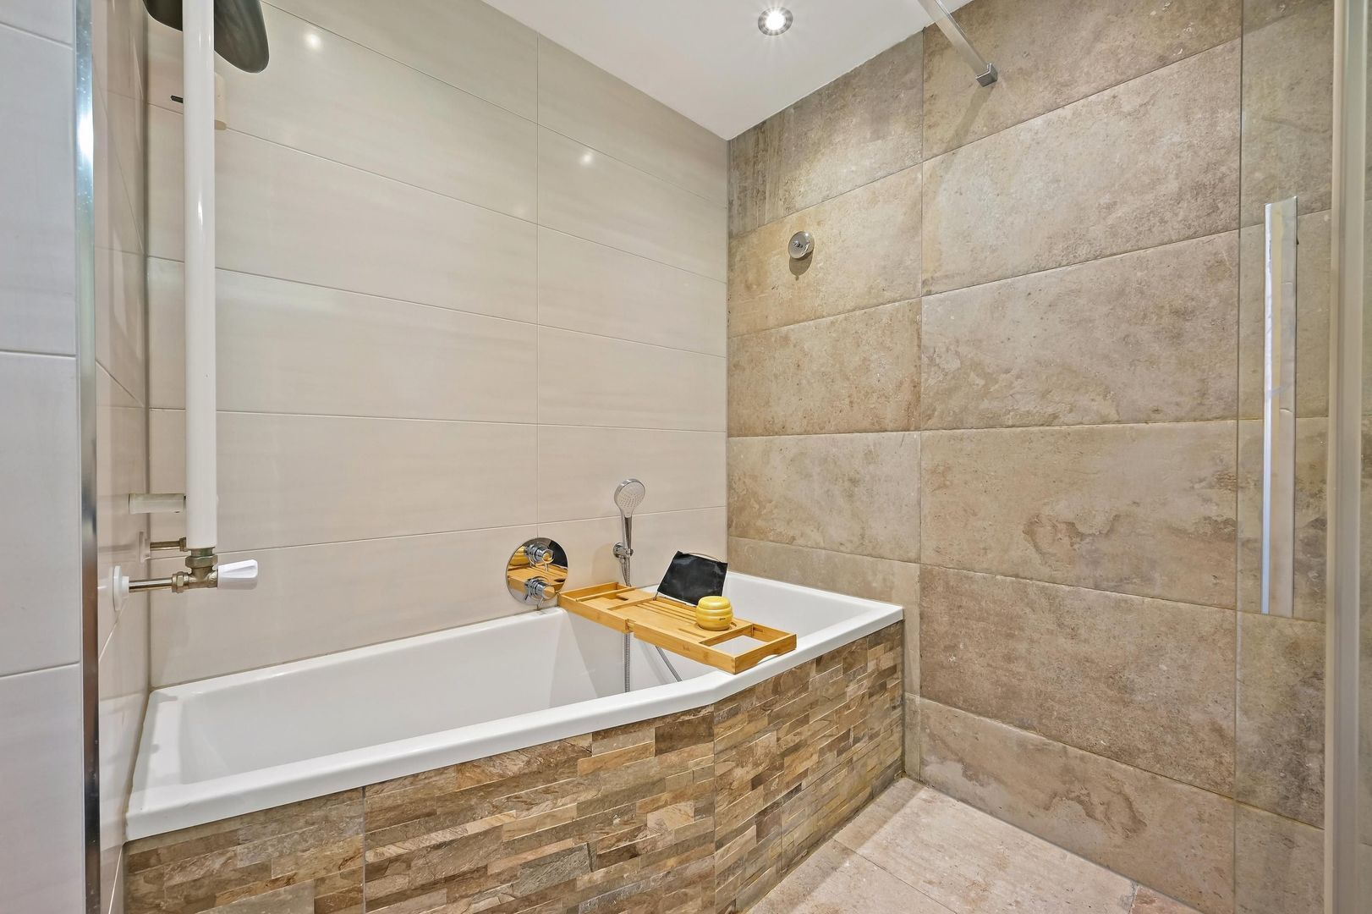
The apartment itself features four spacious bedrooms, a well-maintained bathroom and a fully equipped kitchen with all modern conveniences. In addition, the property has a south-facing balcony. A private storage unit is located on the first floor.

Parking is available on the secured private parking area of the complex. There is also a charging point for electric vehicles.

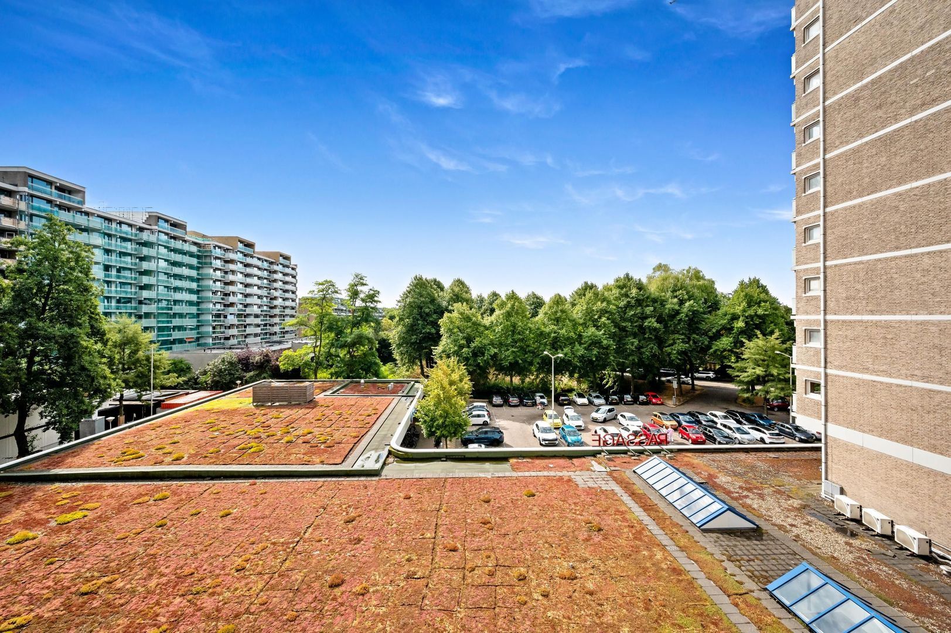
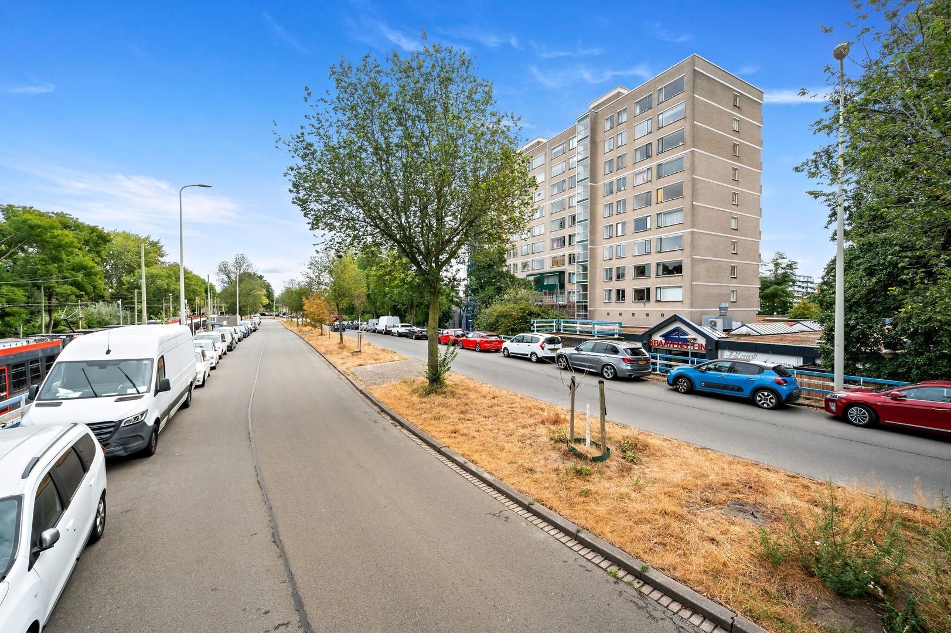
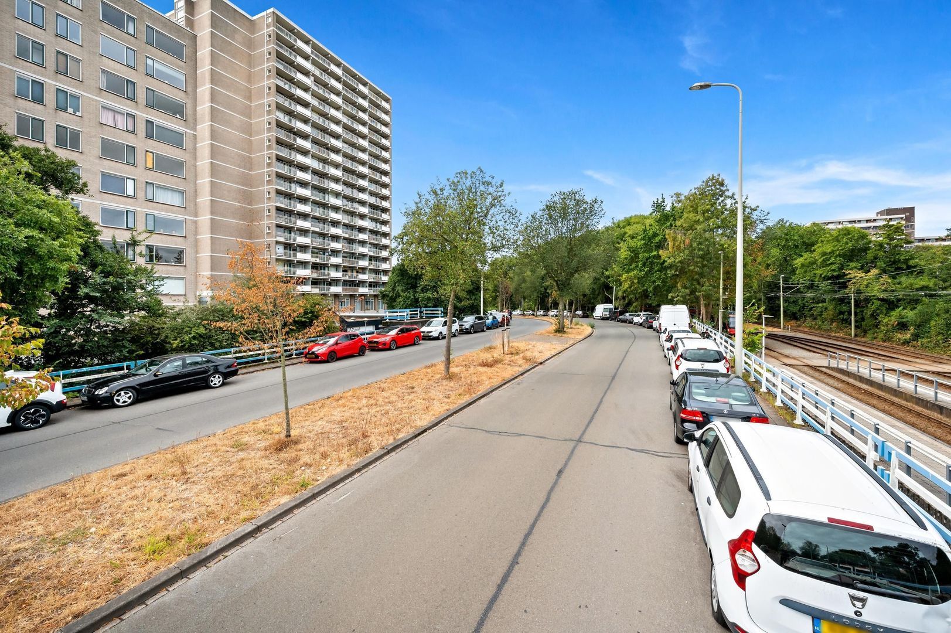
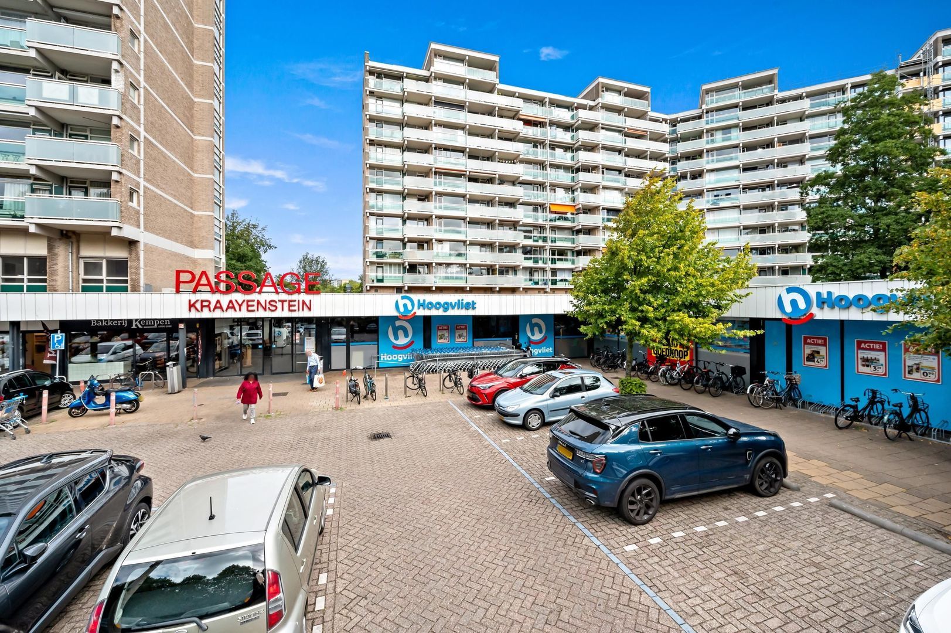
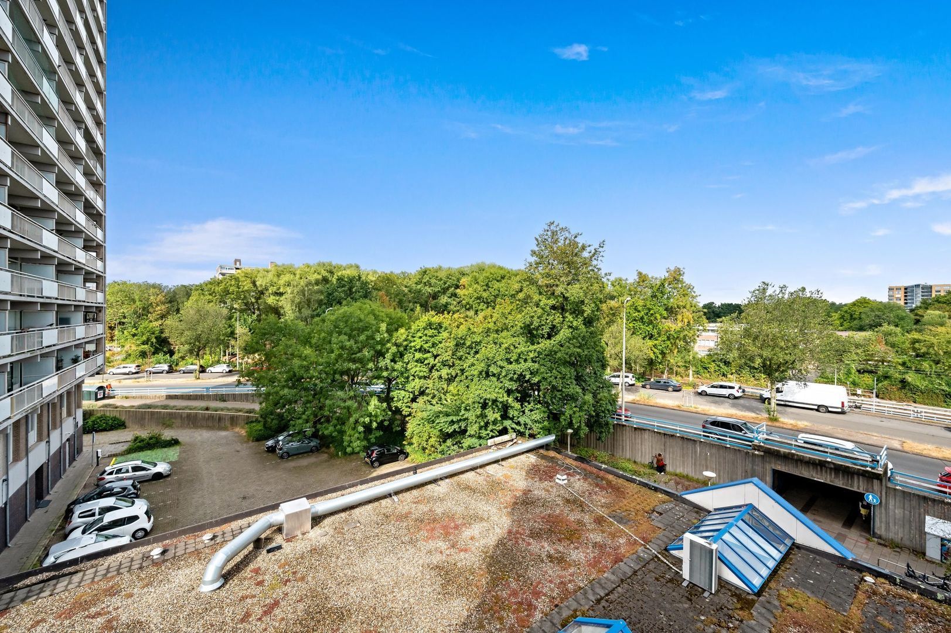
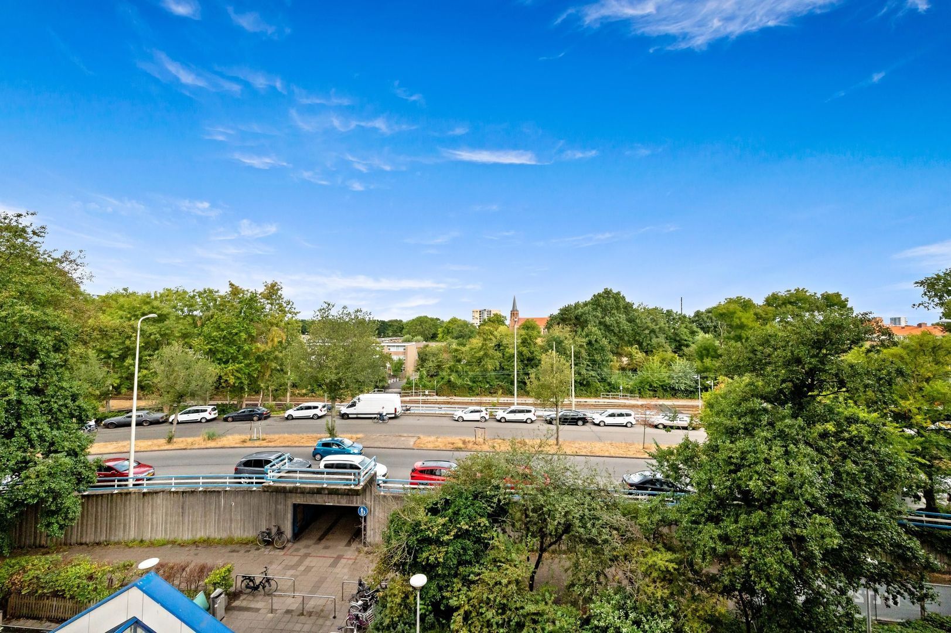
The location is very convenient. The apartment is situated above the Kraayenstein shopping centre, offering a variety of shops and amenities for everyday needs. Tram line 2 stops right outside the complex, while several major roads are also easily accessible. Ockenburghse Bos, the green recreational area of Madestein and Kijkduin beach are approximately a 10-minute cycle ride away. The International School and sports centre De Uithof are also located nearby.

Interested? Don't hesitate and schedule a viewing soon!

Layout:
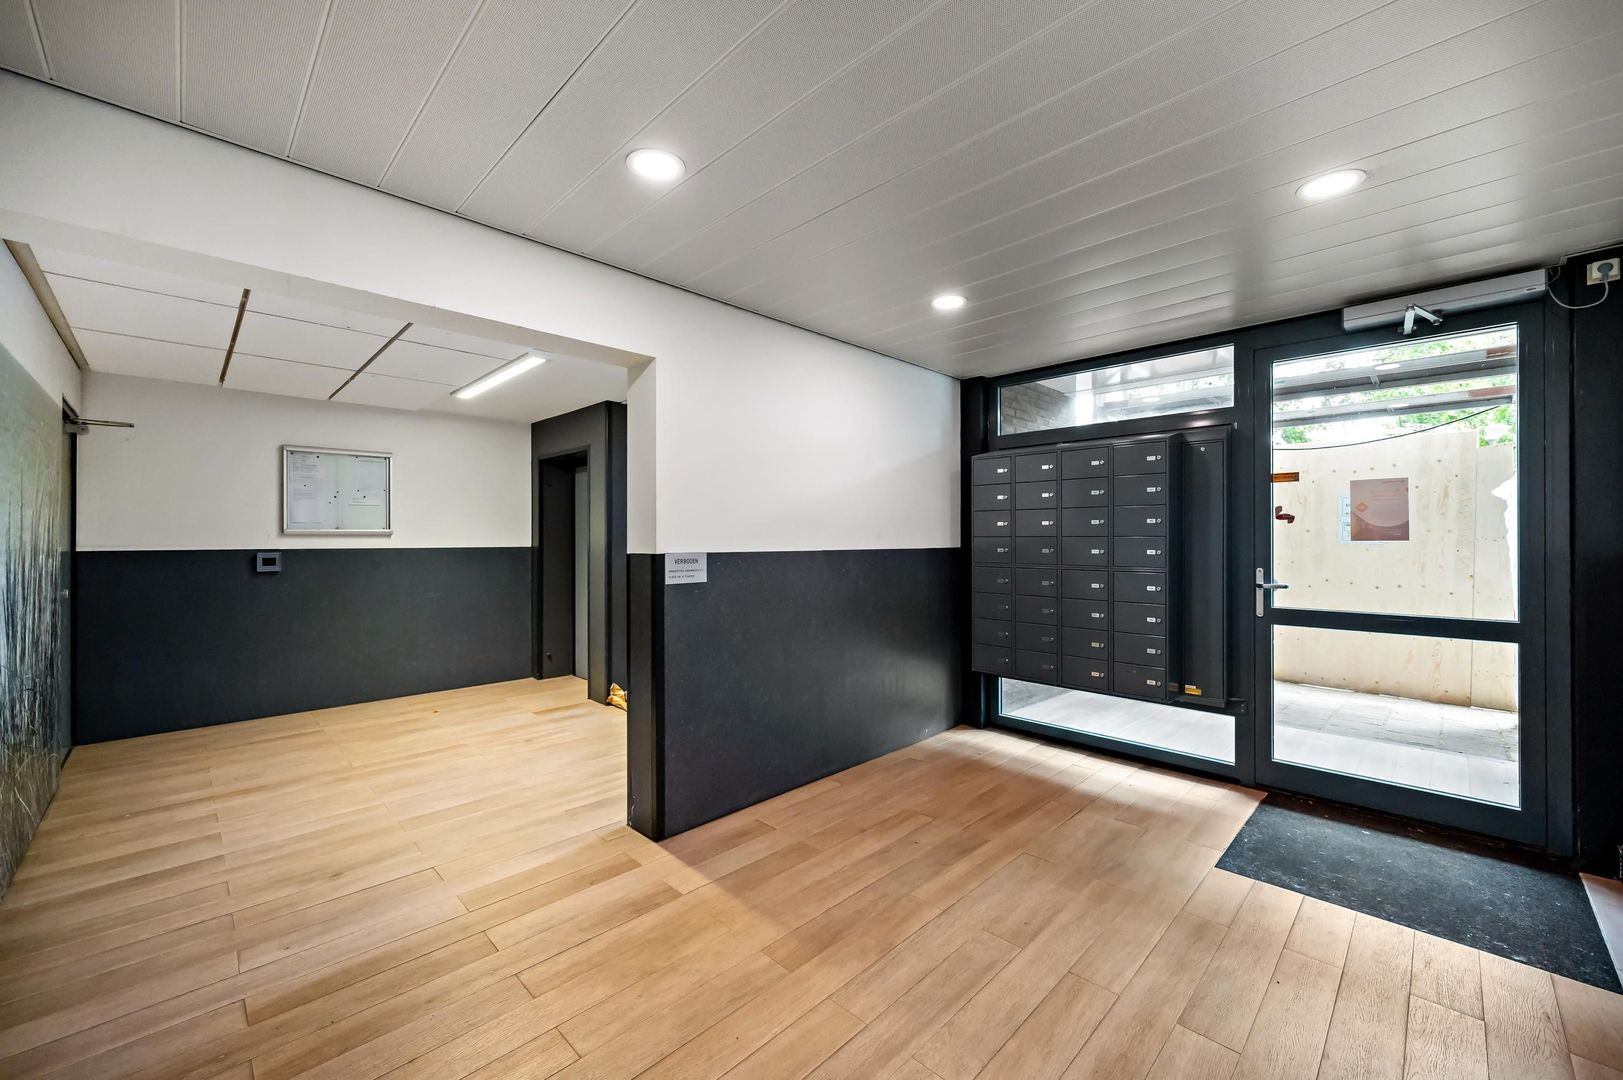
- Communal entrance via a secured entrance with mailboxes, doorbells and video intercom;
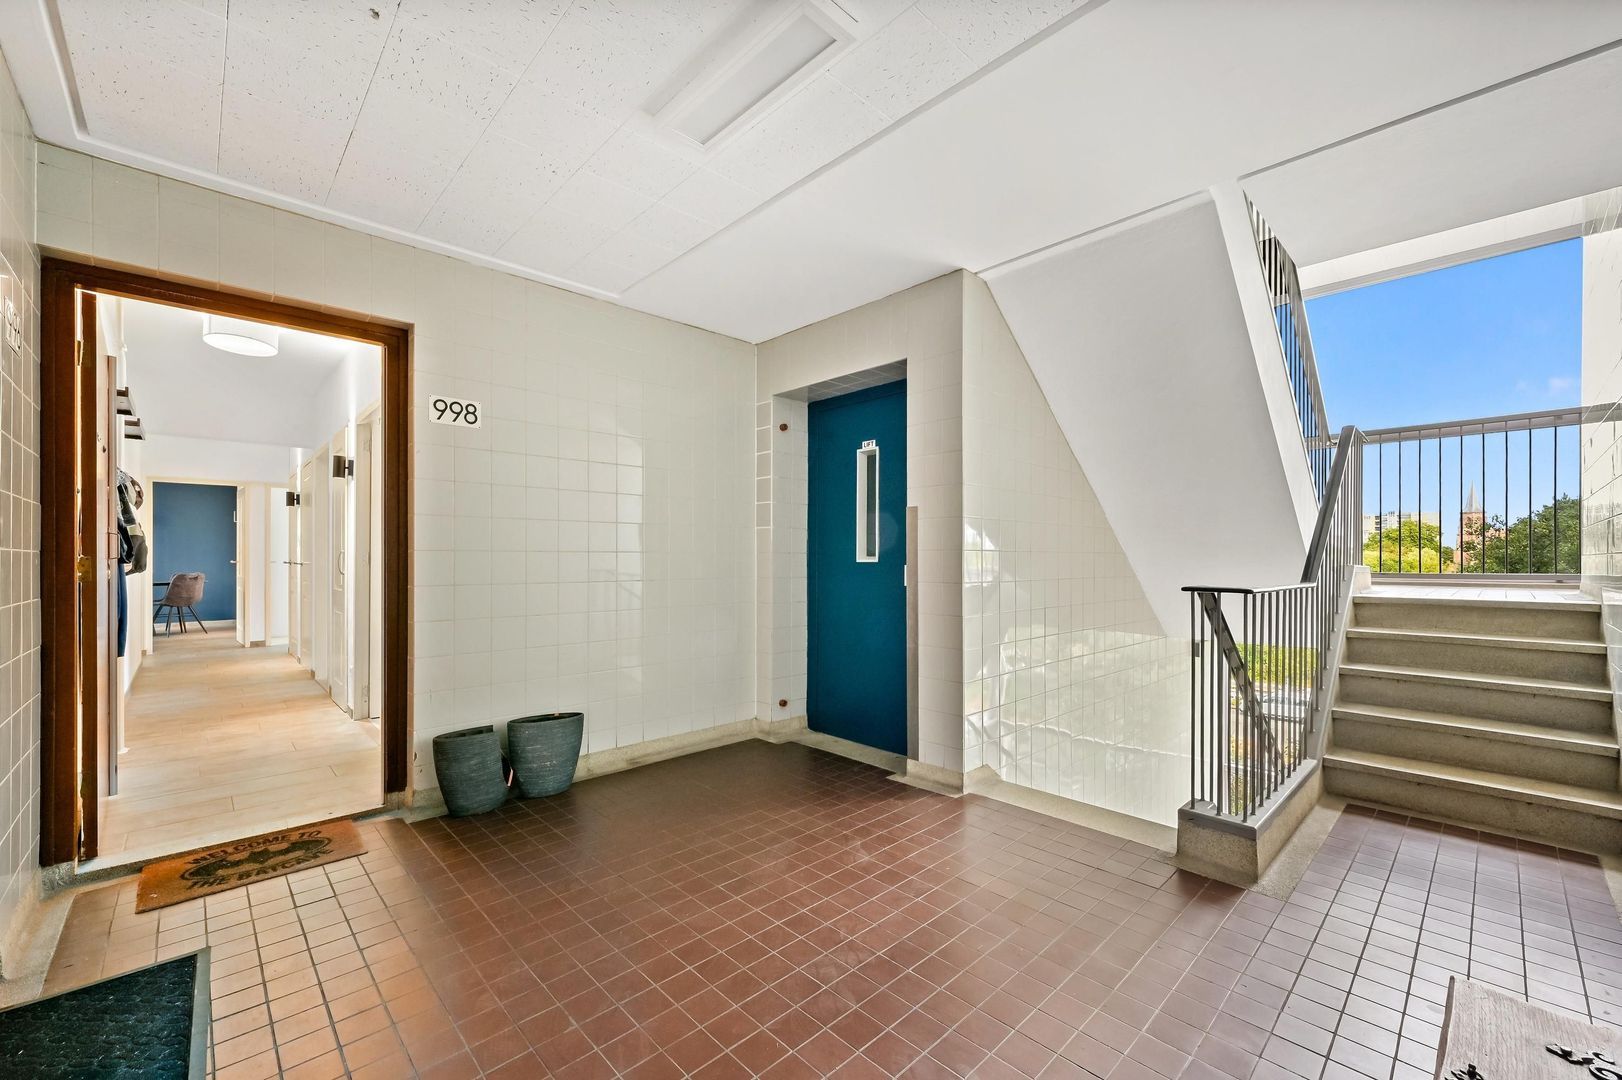
- Stairs or lift to the 4th floor;
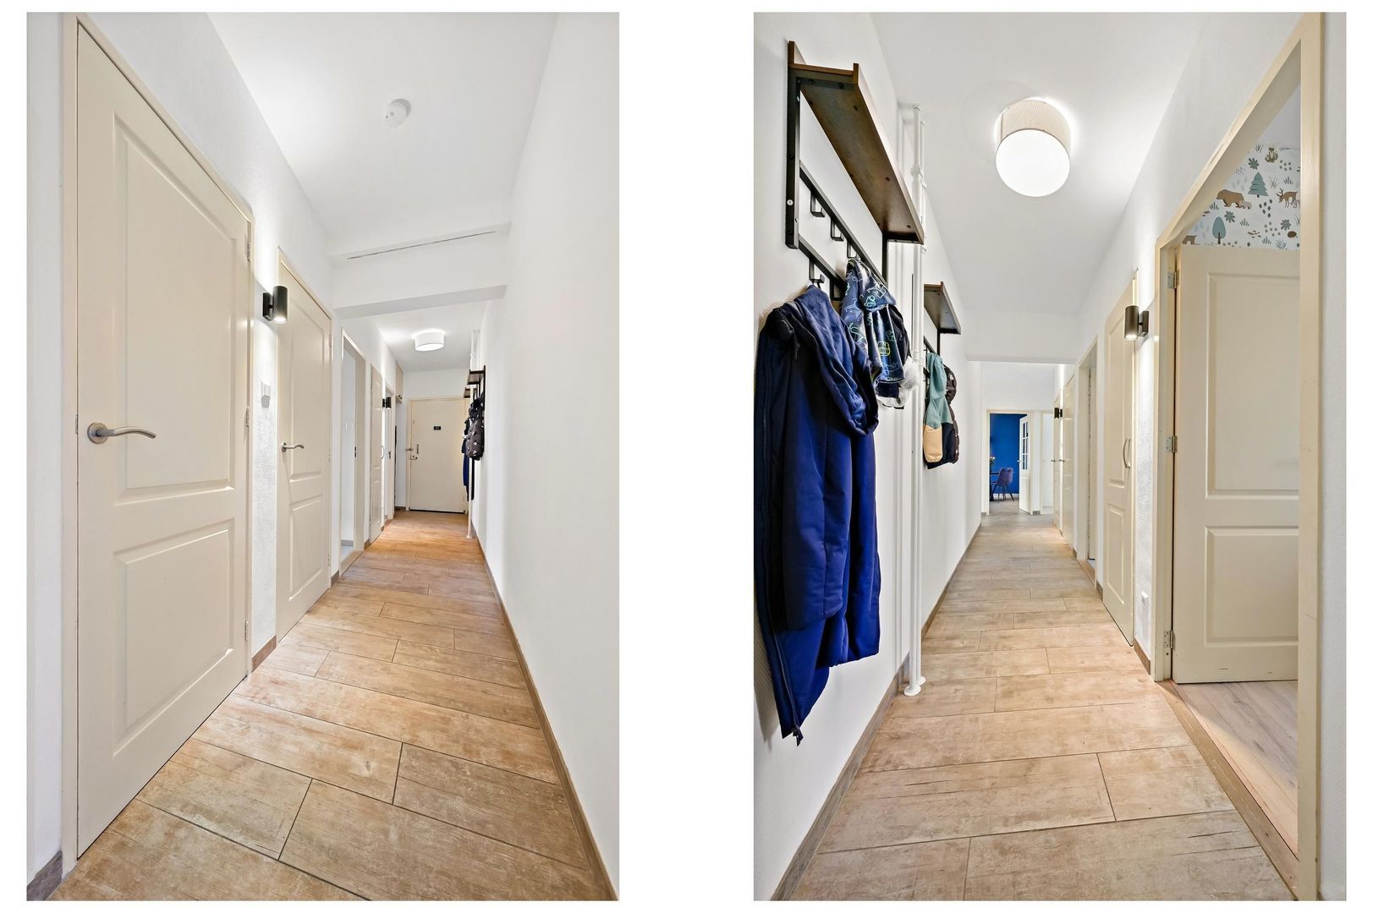
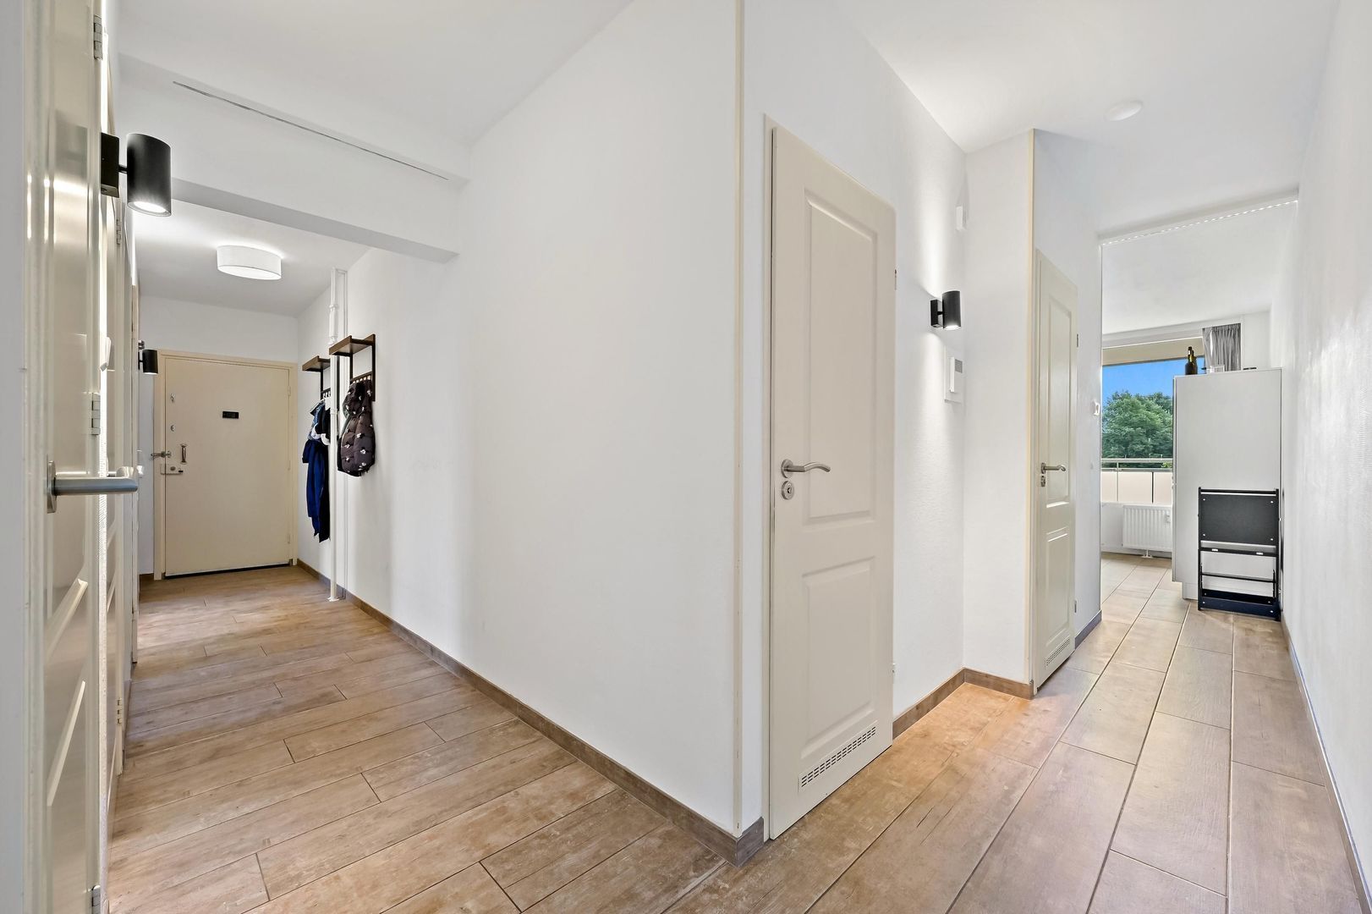
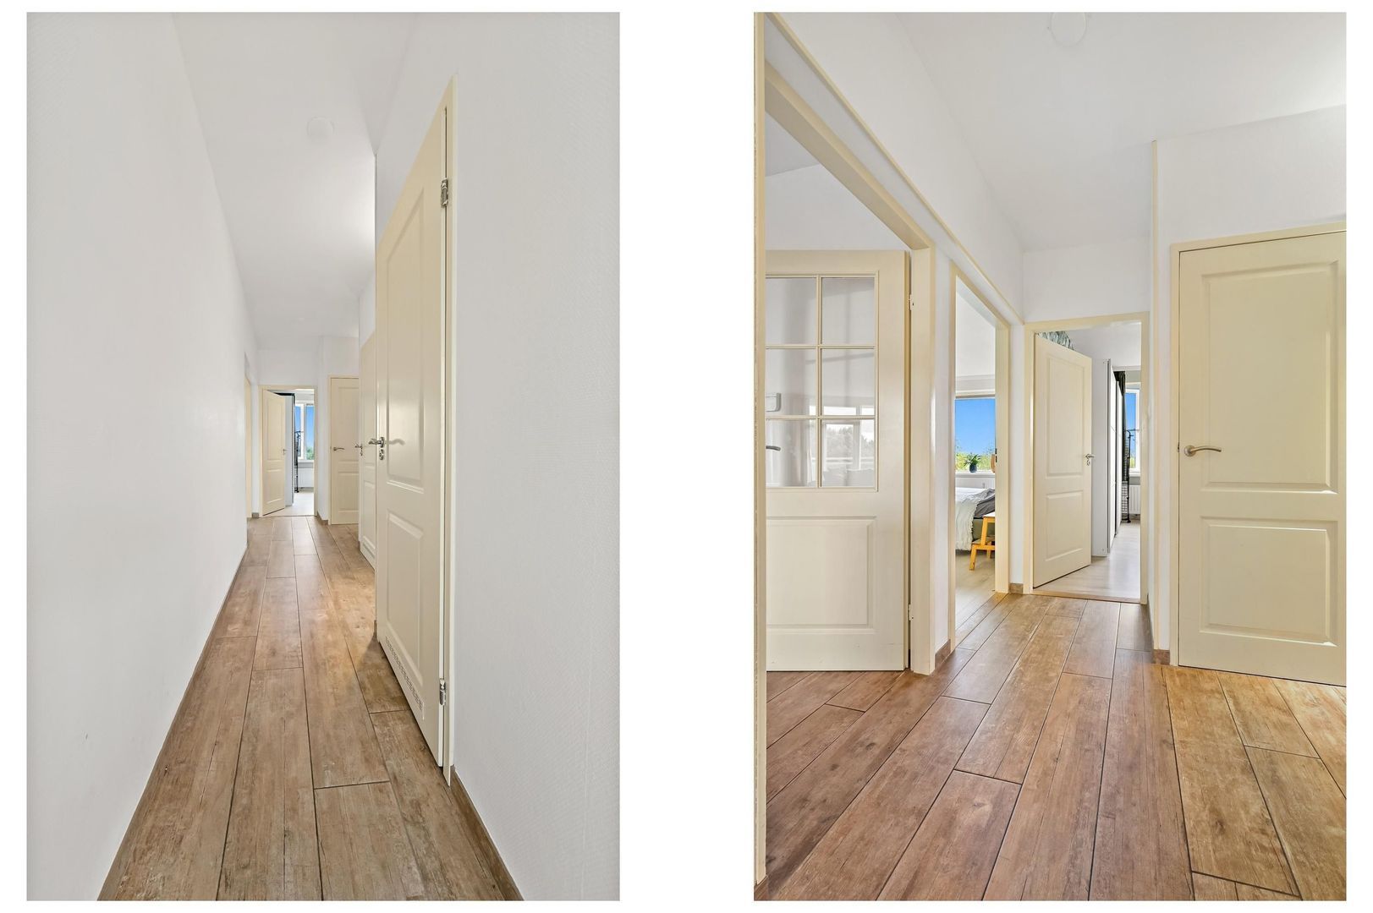
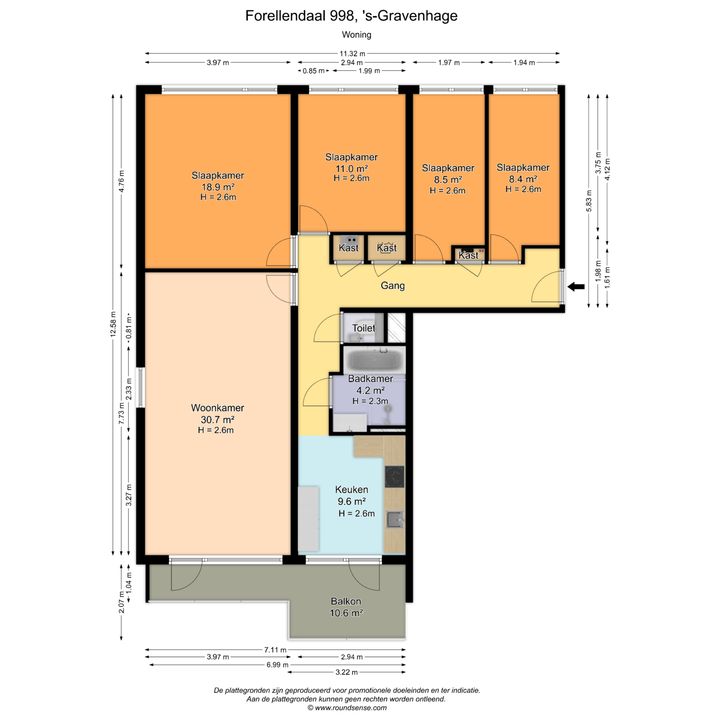
- Entrance on the 4th floor with spacious hallway, meter cupboard, built-in cupboard with washing machine/dryer connections and built-in cupboard with space for a 120-litre boiler;
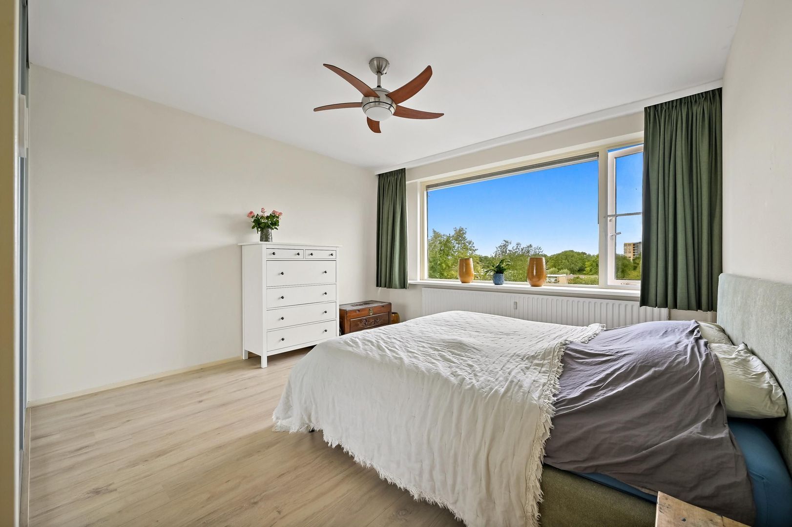
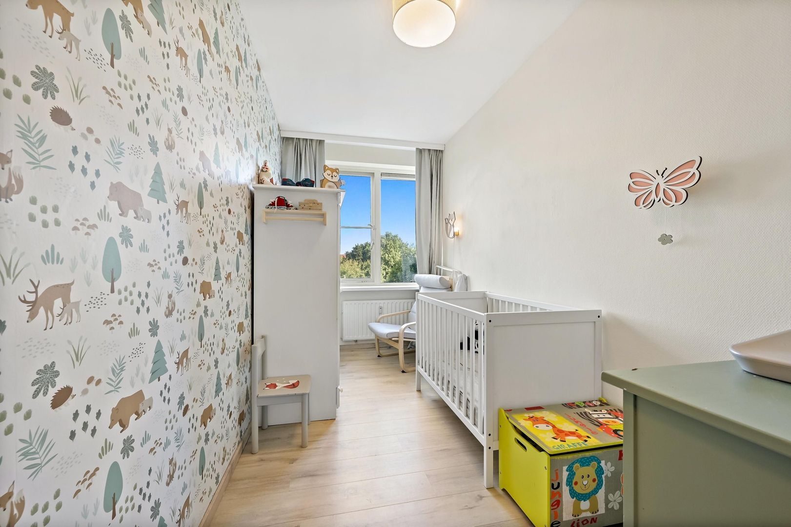
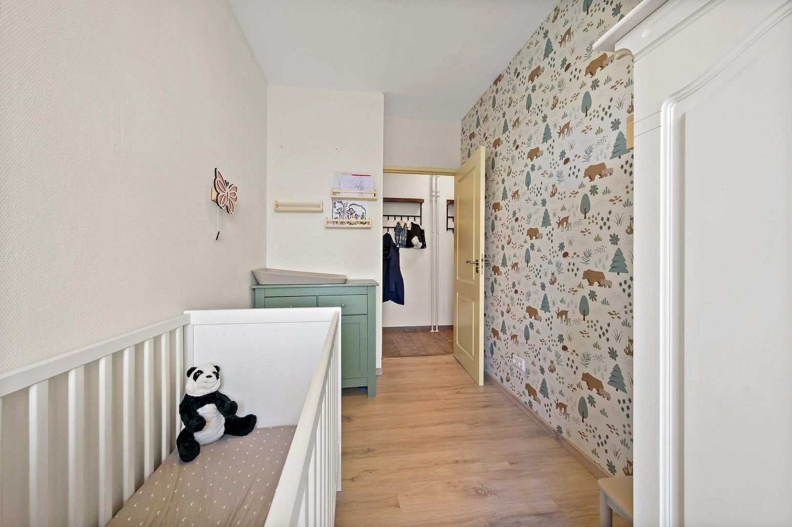
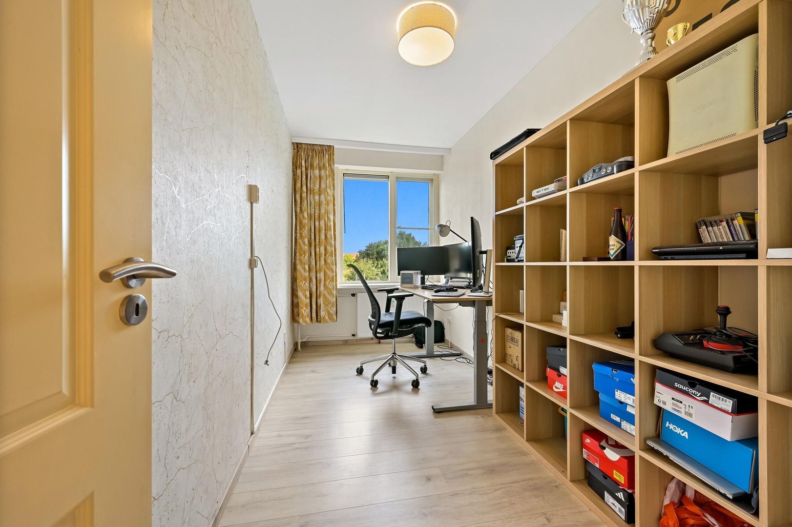
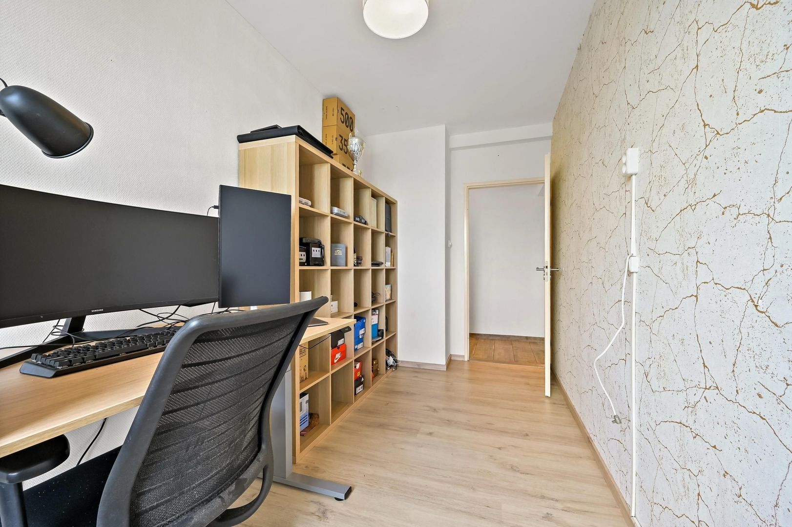
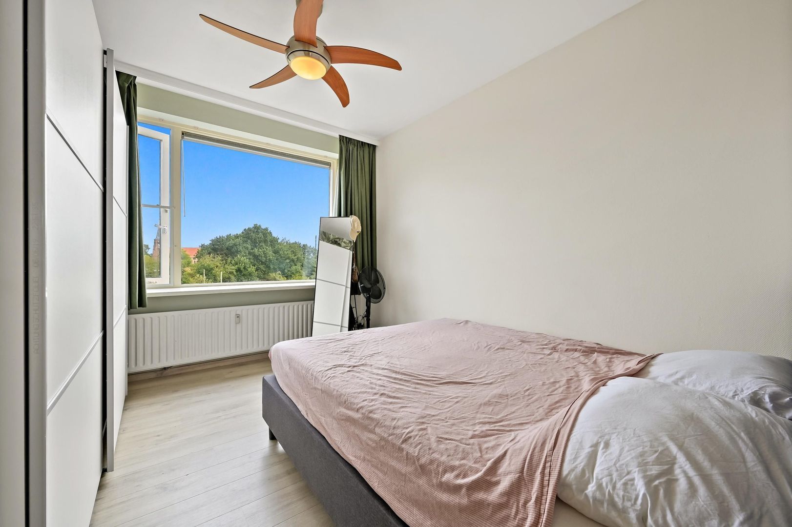
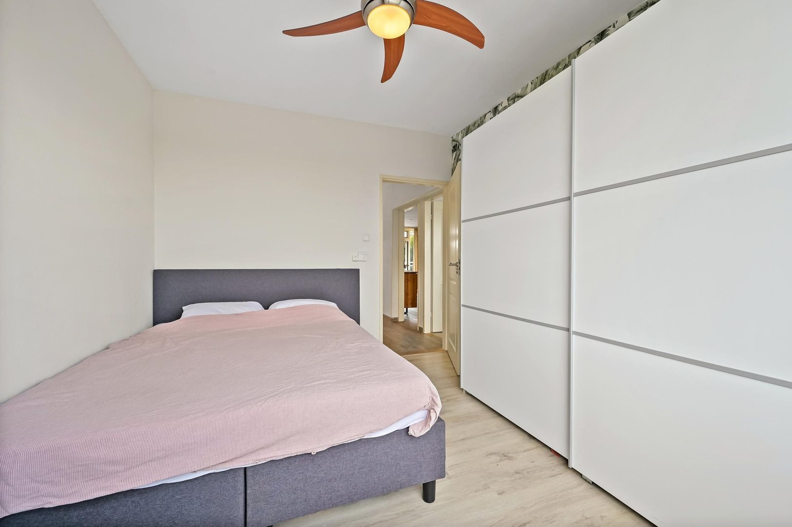
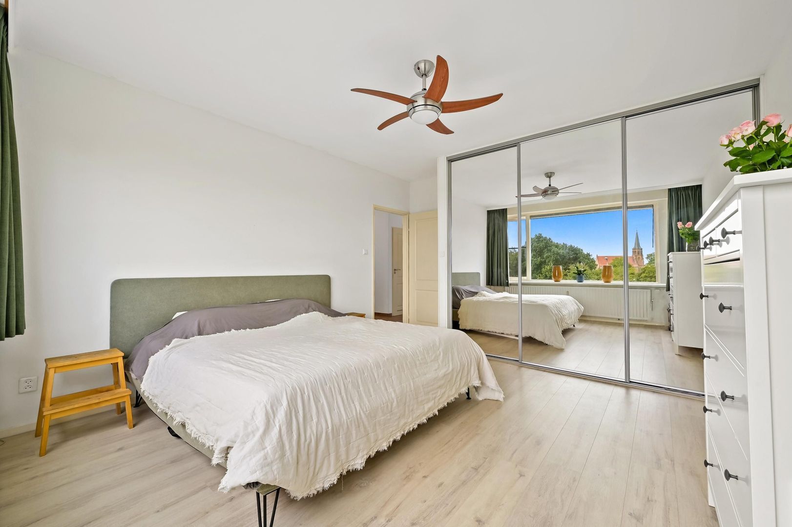
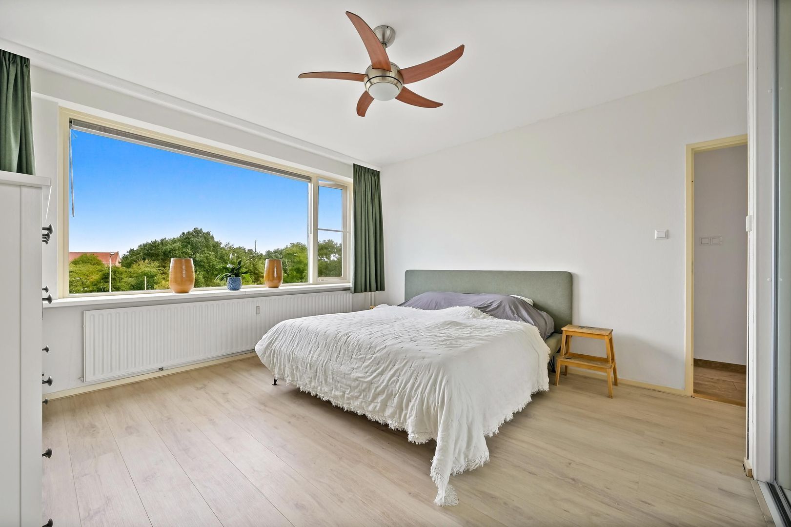
- 1st bedroom of approx. 8 m², located at the front;
- 2nd bedroom of approx. 9 m², located at the front;
- 3rd bedroom of approx. 11 m², located at the front;
- 4th bedroom of approx. 19 m², located at the front;
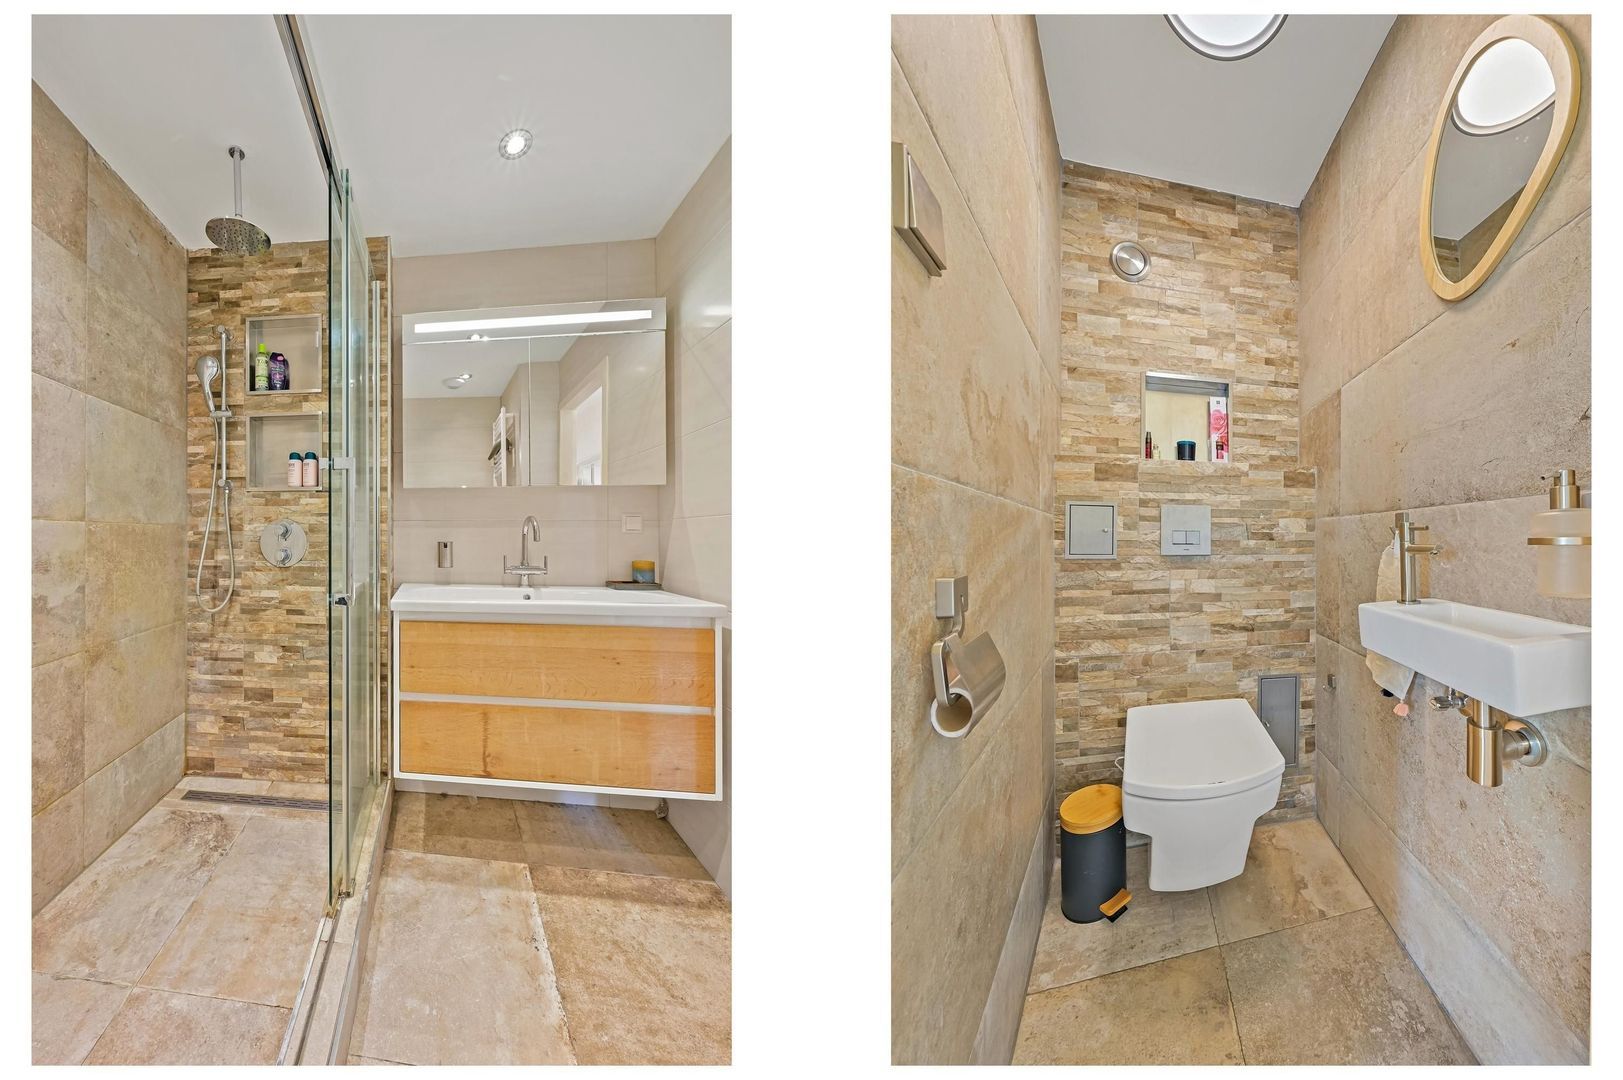
- Separate toilet;
- Bathroom of approx. 4 m² with bathtub, shower and washbasin unit;
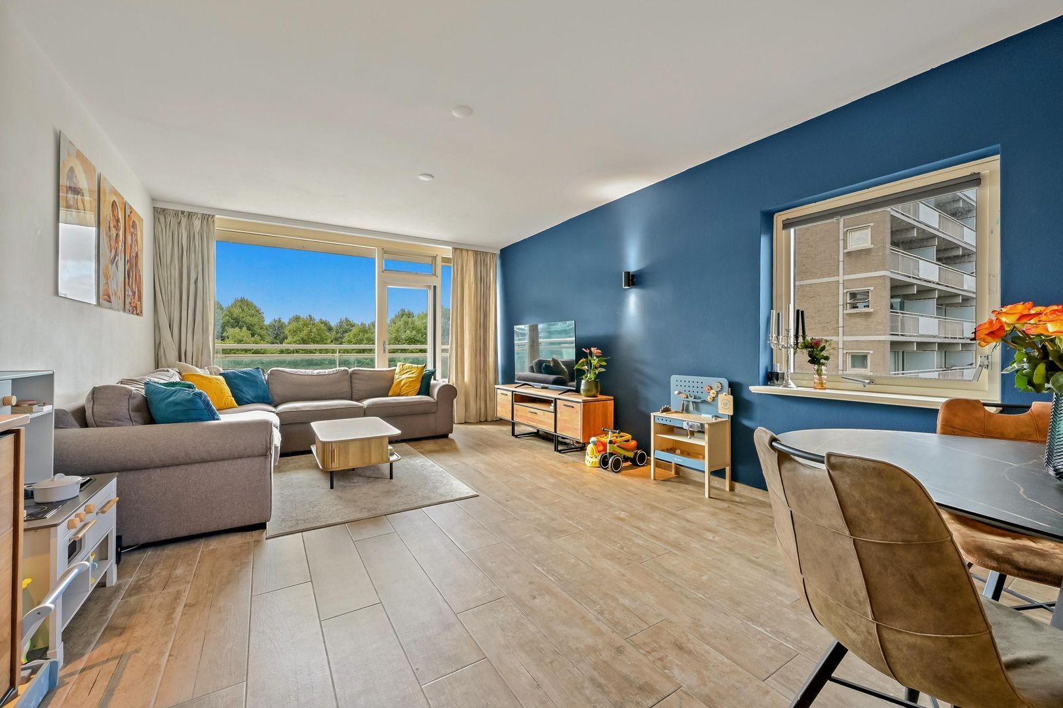
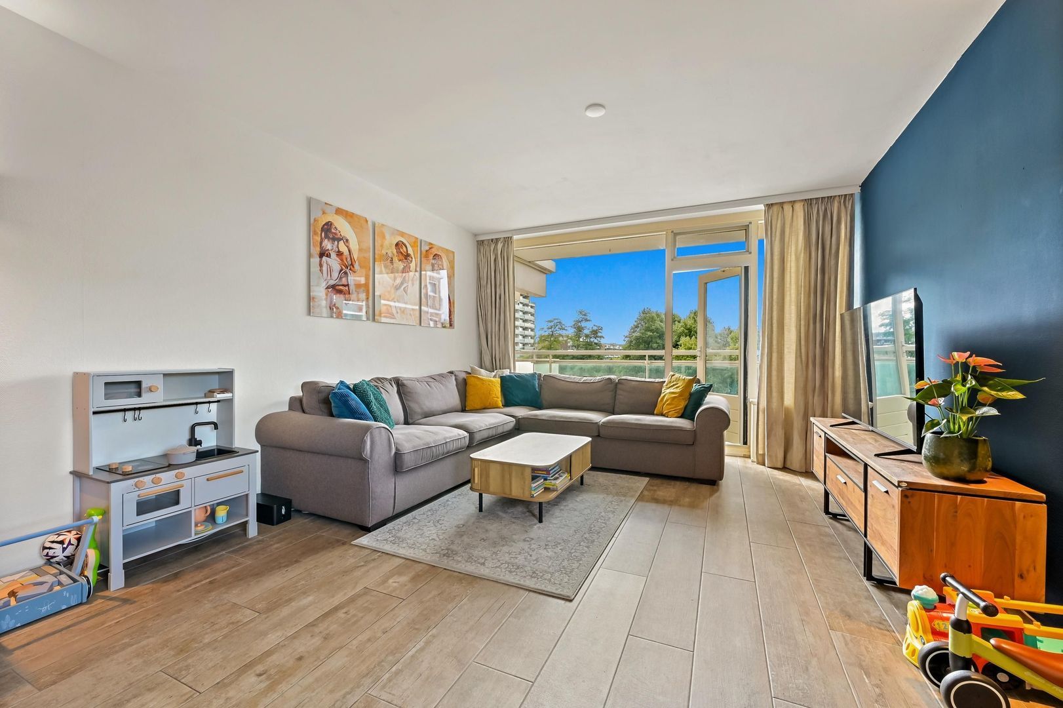
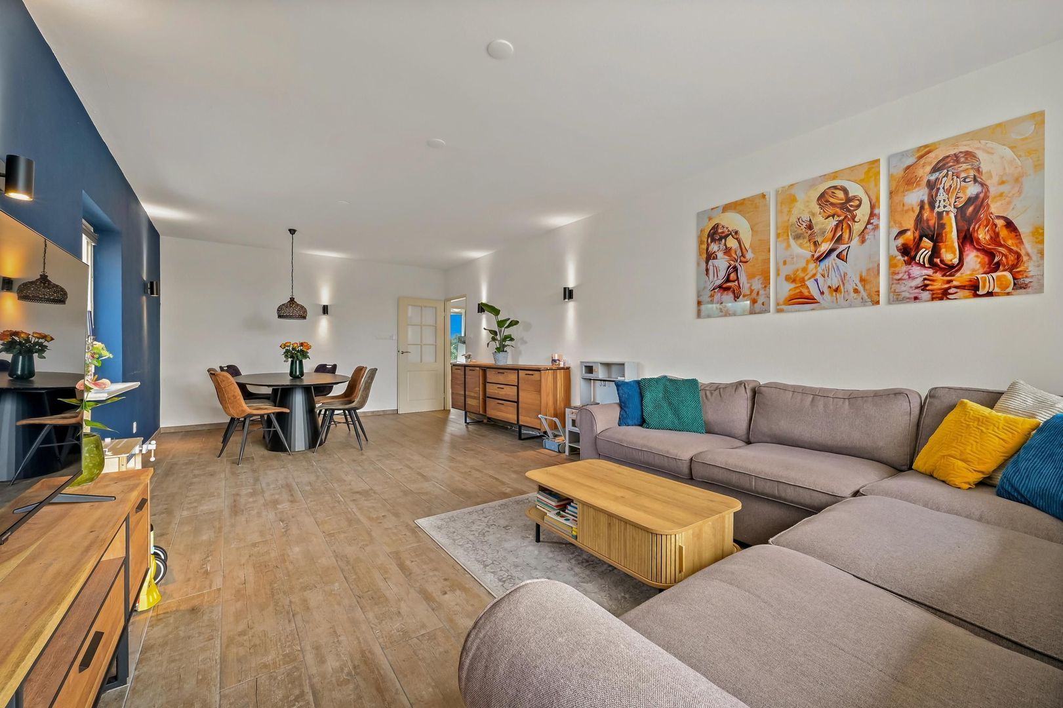
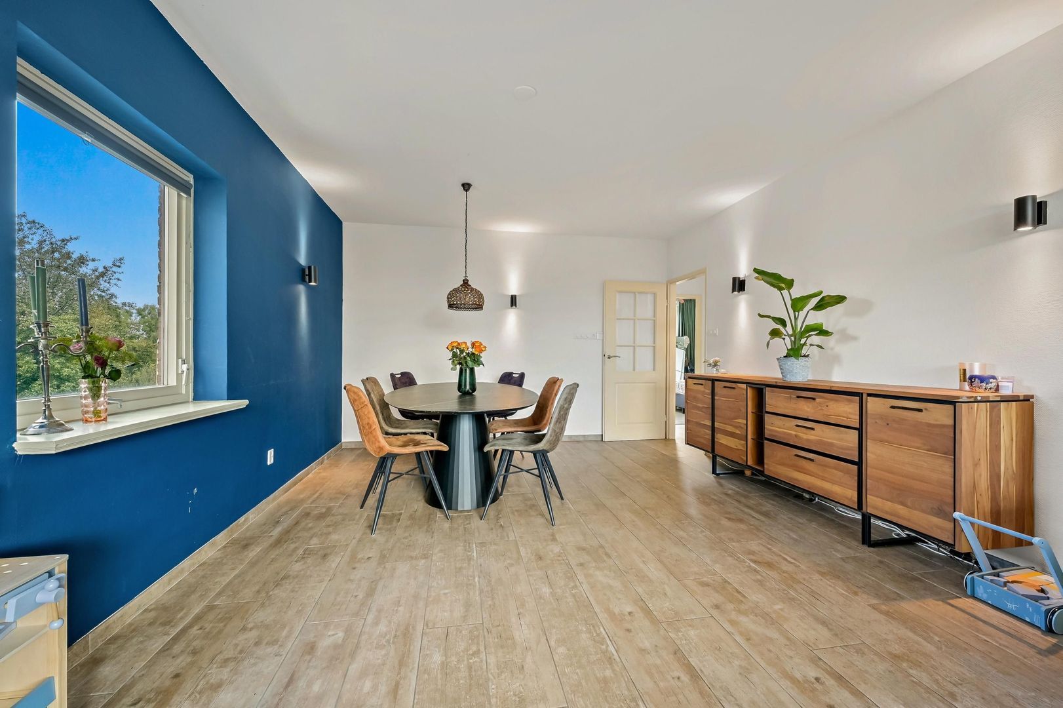
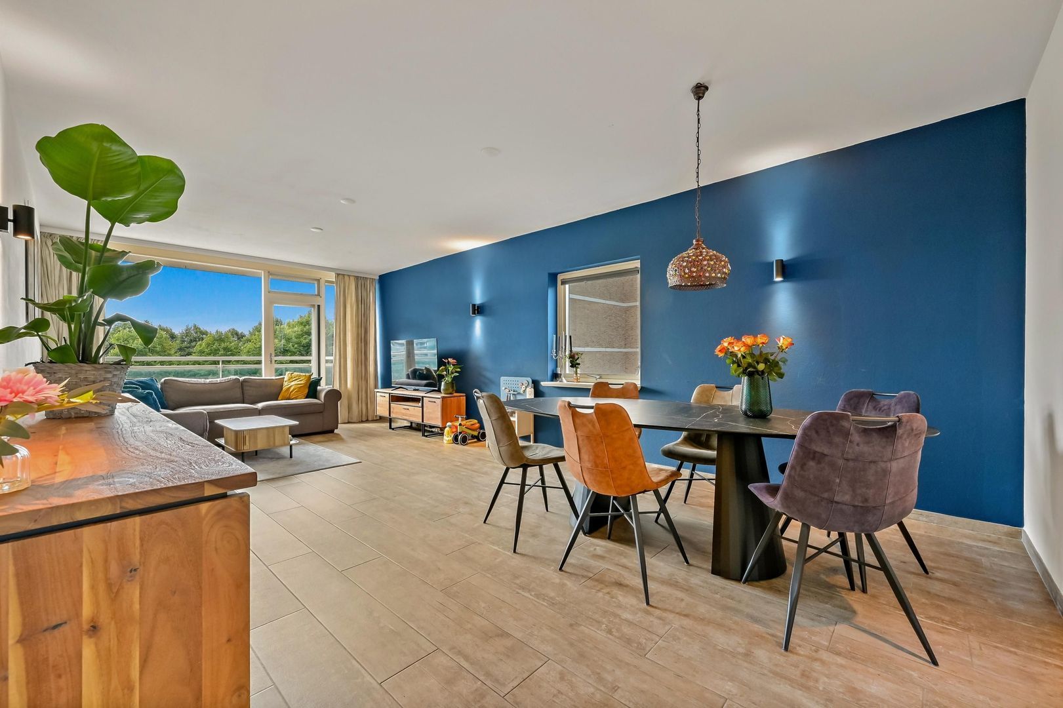
- Spacious living room of approx. 31 m² with access to the balcony;
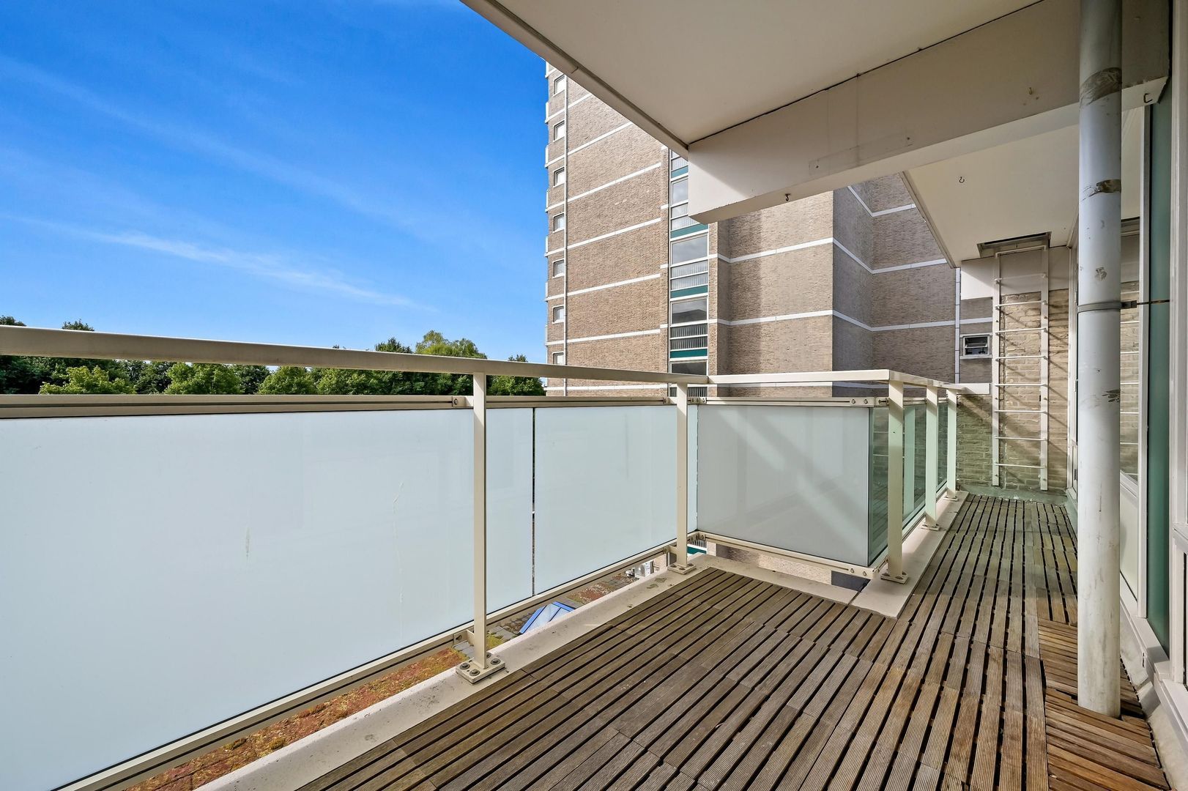
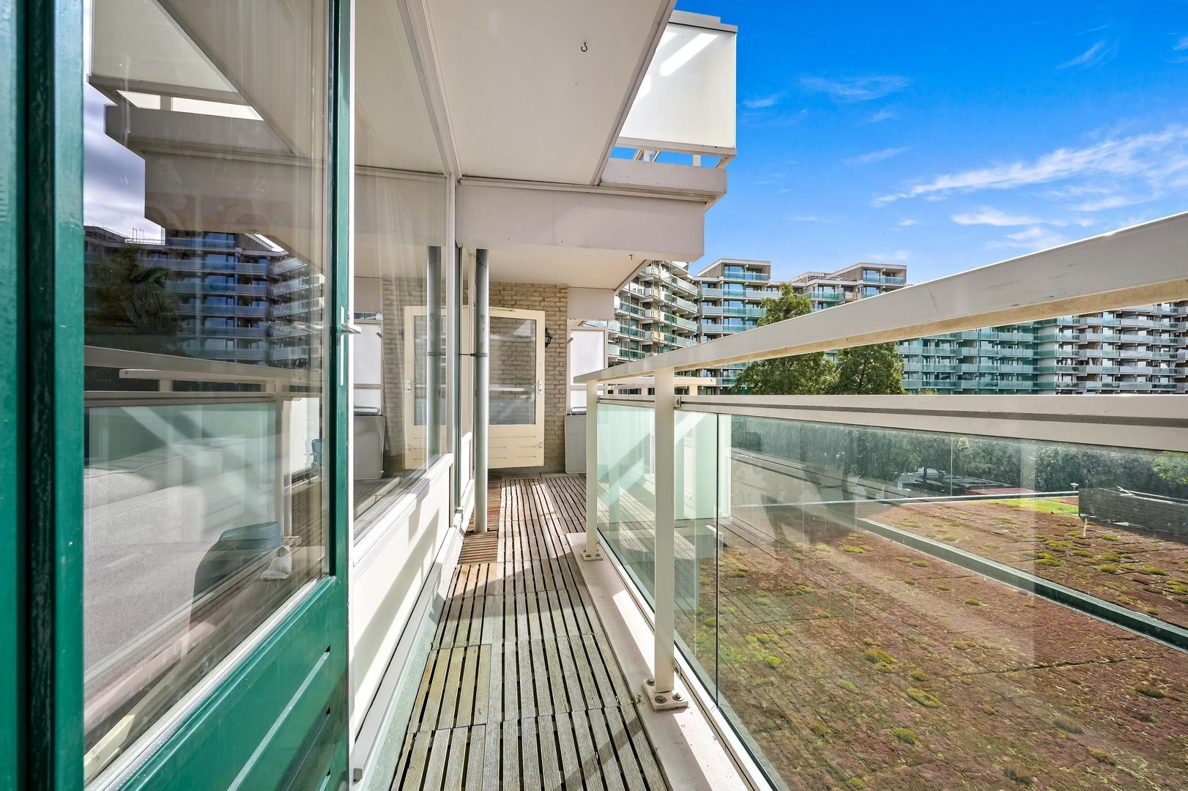
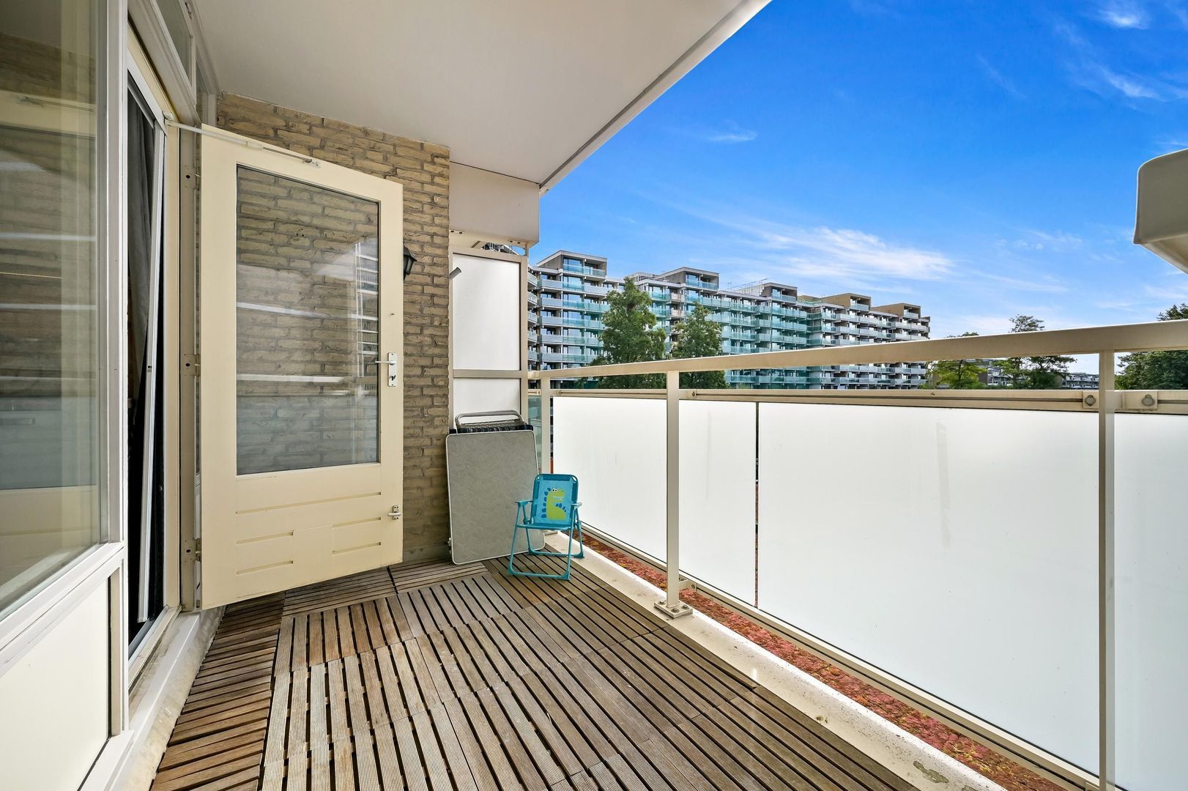
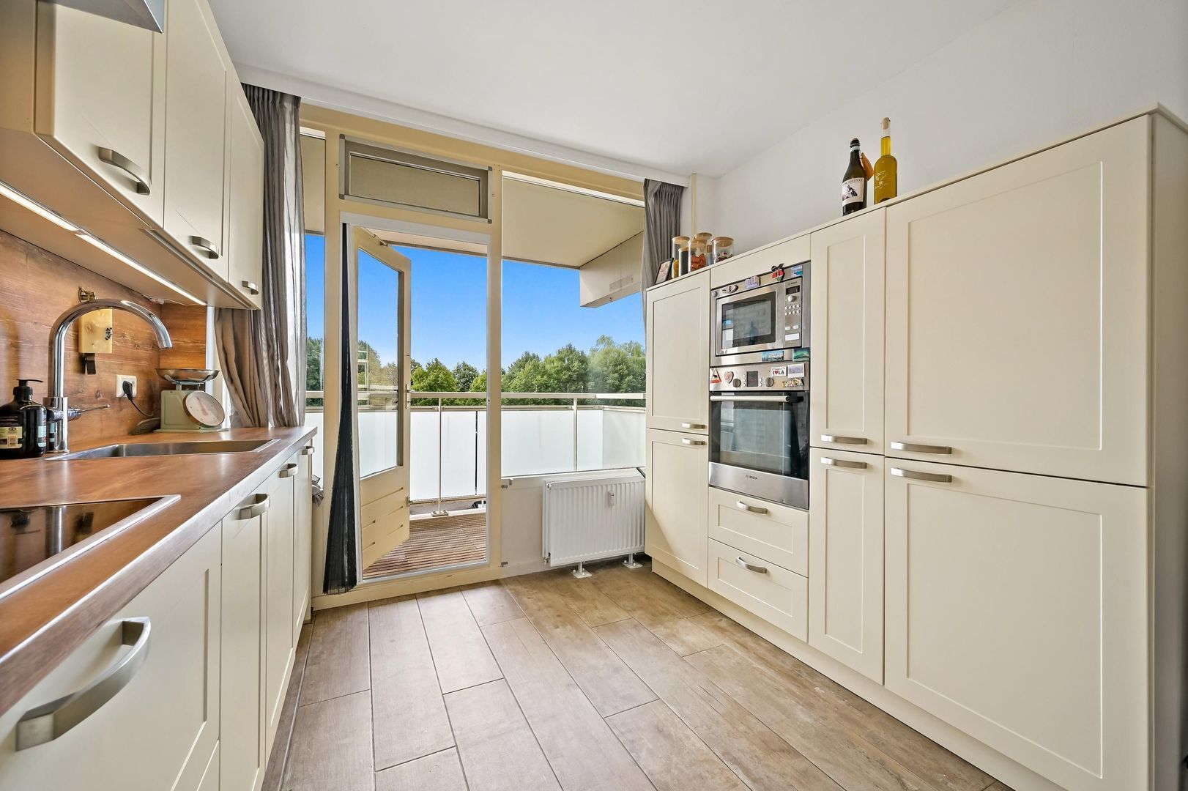
- Balcony of approx. 11 m², south-facing;
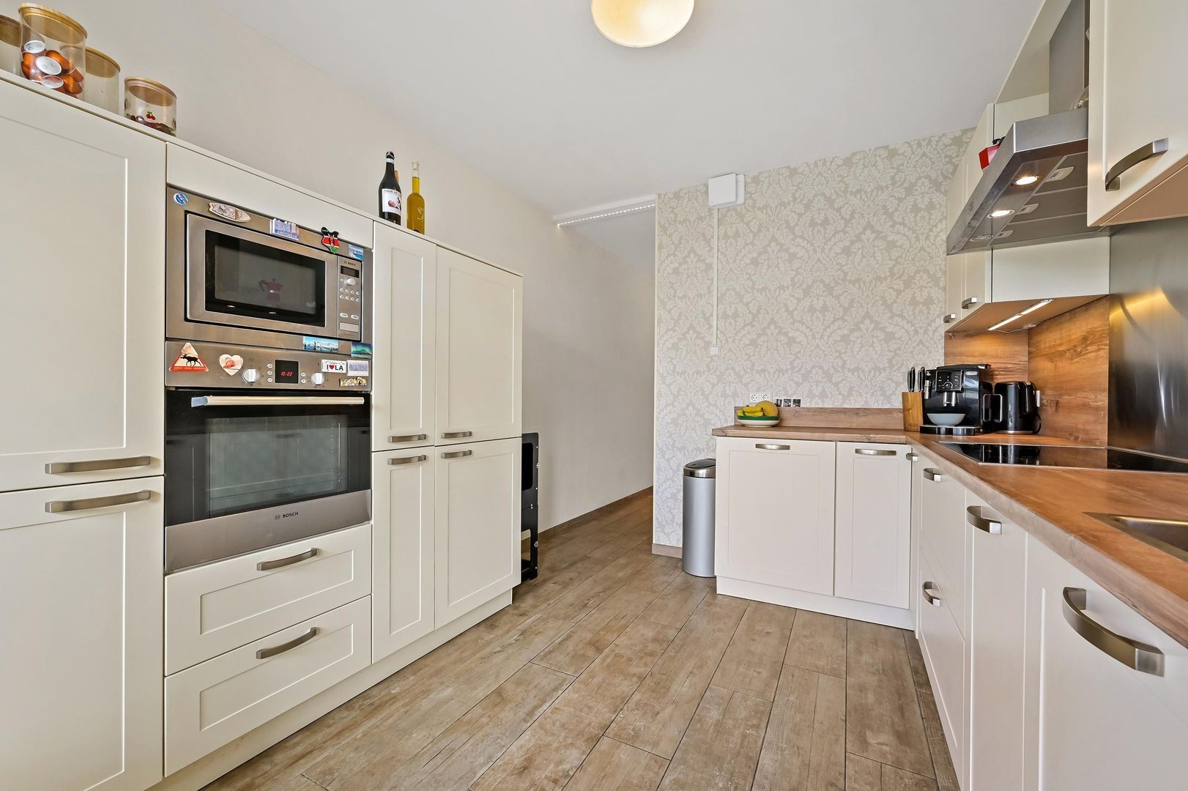
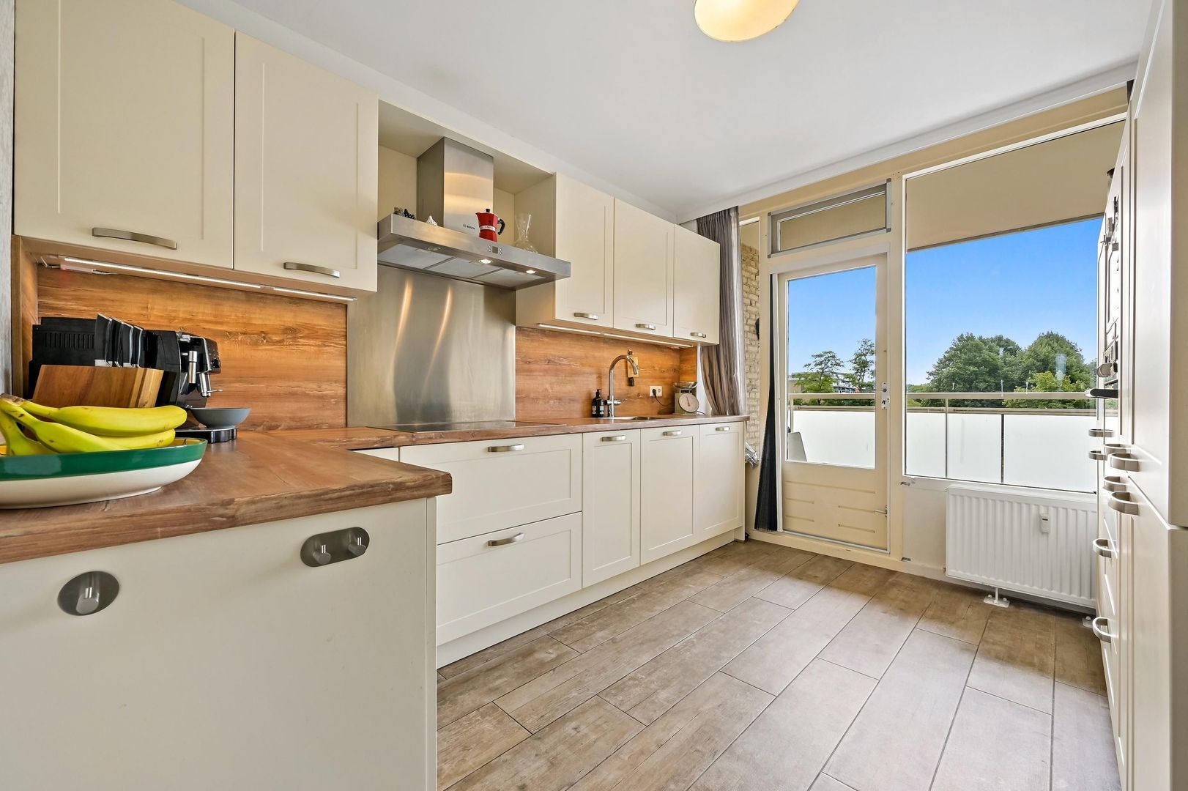
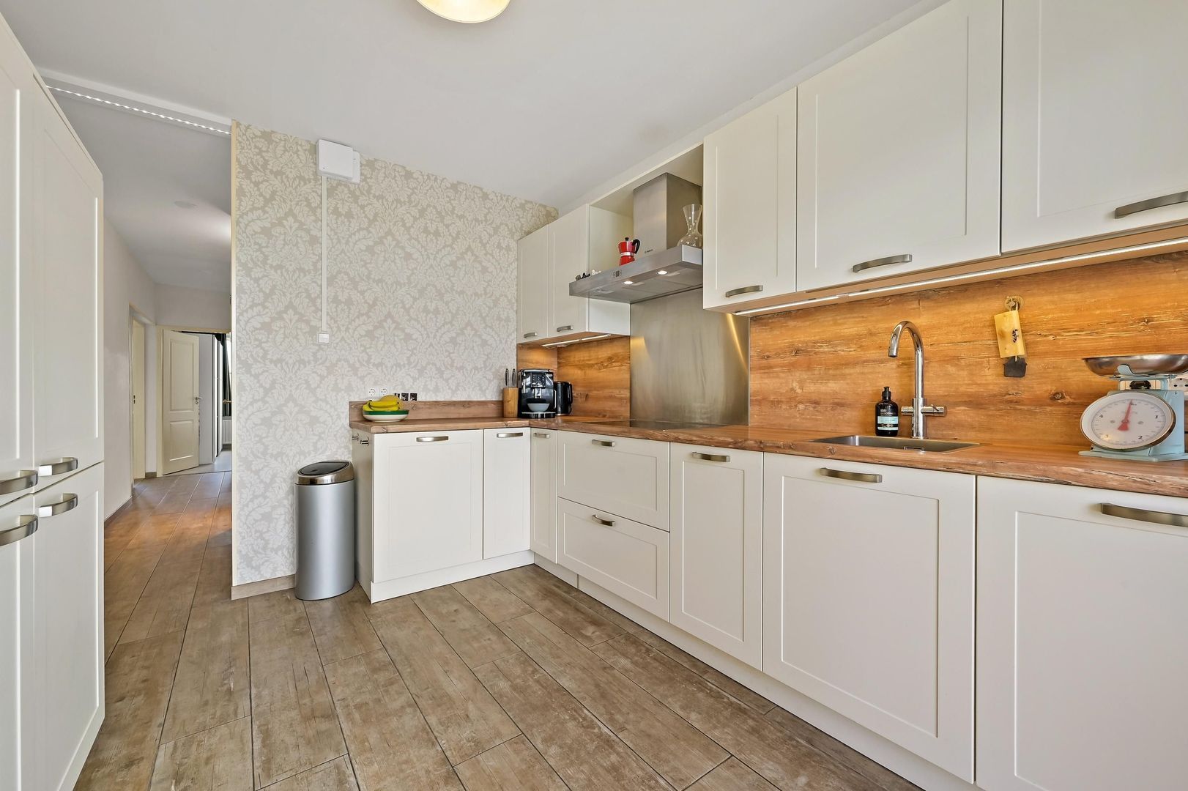
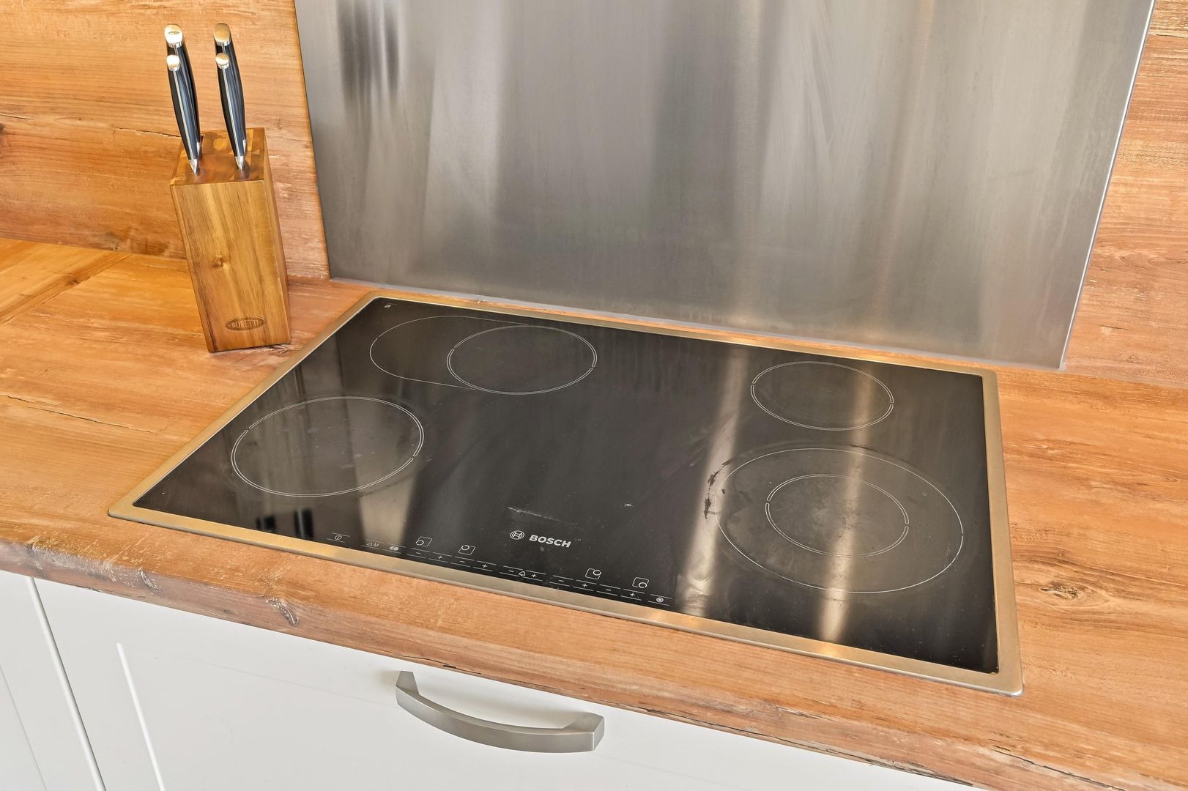
- Spacious kitchen of approx. 10 m², equipped with ceramic hob, refrigerator, freezer, dishwasher, oven and microwave, with access to the balcony;
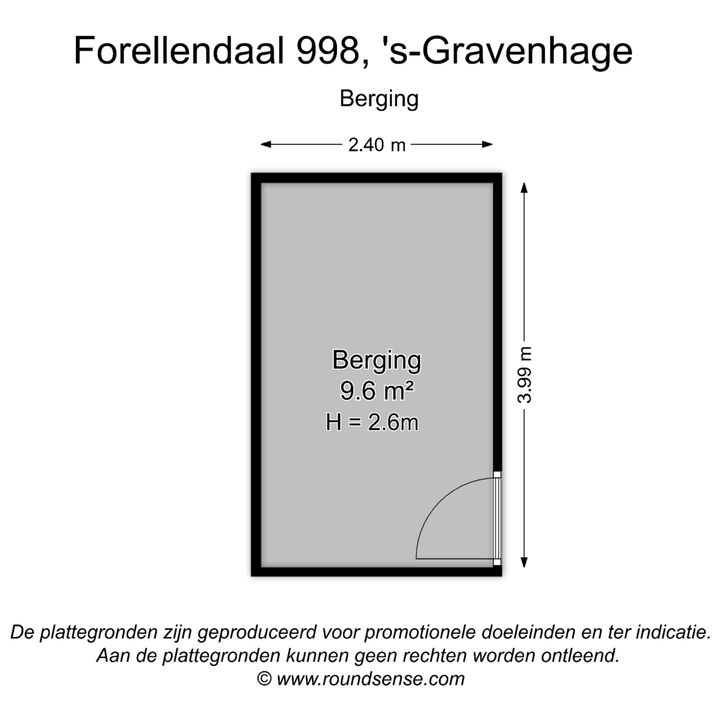
- Private storage unit of approx. 10 m² in the basement;
- Shared parking area on secured private grounds.

Particulars:
- Living area approx. 113 m²;
- Volume 360 m³;
- Year of construction 1976;
- Situated on freehold land;
- Energy label C;
- Heating via communal heating system and hot water via an electric boiler (owned);
- Active owners' association (VvE) under professional management;
- VvE contribution €636.47 per month. This amount is partly offset by an estimated saving of approx. €120 per month due to lower energy costs and a tax benefit;
- Advance payment for heating costs €65 per month (this is expected to decrease);
- Based on the expected savings on heating costs and the tax benefit, total monthly costs could be reduced by approximately €170 (based on the VvE's calculation example regarding the sustainability improvements);
- On-site caretaker;
- VvE share: 10/20,795th share in the community;
- VvE multi-year maintenance plan (MJOP) available;
- 12 electrical circuits + RCD protection;
- Private storage unit in the basement;
- Parking on secured private grounds, with EV charging point;
- Old age, asbestos and materials clauses will apply;
- Completion in consultation.

Details

Price
€ 395.000 k.k.
Postal code & city
2553 KV Den Haag
Homeowners association costs
€ 636
Status
Available
Acceptance
In consultation

Build

Apartment type
Walk-up flat, Apartment
Bottom floor
4
Build type
Existing
Build year
1976
Maintenance inside
Good
Maintenance outside
Good
Particulars
Elderly accessible

Surface and volume

Living surface
113m²
Livingroom surface
31m²
Volume
360m³

Layout

Rooms
5
Bedrooms
4
Bathrooms
1
Floors
1
Facilities
Mechanical ventilation, Cable tv, Lift, Natural ventilation

Energy

Energy label
C
Isolation
Insulated glazing
Hot water
Electric boiler owned
Heating
Block heating

Exterior areas

Location
In residental area
Balcony
Yes
Shed facilities
electricity

Garage

Floor plans

Location

[{"address": "Forellendaal998","zipCode": "2553 KV","city": "Den Haag","lat": 52.0483818,"lng": 4.2363906}]
[{"featureType":"water","elementType":"geometry","stylers":[{"color":"#e9e9e9"},{"lightness":17}]},{"featureType":"landscape","elementType":"geometry","stylers":[{"color":"#f5f5f5"},{"lightness":20}]},{"featureType":"road.highway","elementType":"geometry.fill","stylers":[{"color":"#ffffff"},{"lightness":17}]},{"featureType":"road.highway","elementType":"geometry.stroke","stylers":[{"color":"#ffffff"},{"lightness":29},{"weight":0.2}]},{"featureType":"road.arterial","elementType":"geometry","stylers":[{"color":"#ffffff"},{"lightness":18}]},{"featureType":"road.local","elementType":"geometry","stylers":[{"color":"#ffffff"},{"lightness":16}]},{"featureType":"poi","elementType":"geometry","stylers":[{"color":"#f5f5f5"},{"lightness":21}]},{"featureType":"poi.park","elementType":"geometry","stylers":[{"color":"#dedede"},{"lightness":21}]},{"elementType":"labels.text.stroke","stylers":[{"visibility":"on"},{"color":"#ffffff"},{"lightness":16}]},{"elementType":"labels.text.fill","stylers":[{"sa turation":36},{"color":"#333333"},{"lightness":40}]},{"elementType":"labels.icon","stylers":[{"visibility":"off"}]},{"featureType":"transit","elementType":"geometry","stylers":[{"color":"#f2f2f2"},{"lightness":19}]},{"featureType":"administrative","elementType":"geometry.fill","stylers":[{"color":"#fefefe"},{"lightness":20}]},{"featureType":"administrative","elementType":"geometry.stroke","stylers":[{"color":"#fefefe"},{"lightness":17},{"weight":1.2}]}]


Reply now

If you have interest in our services or do you want to know more about the possibilities, please contact office.

Wolters Housing "Housing Professionals". Call now 070-3615080 or mail info@woltershousing.nl for free information.

The form has successfully been sent. We wil contact you as soon as possible.

Unfortunately we can not conclusively determine whether you are a human or an automated bot/spammer. Hence, we are unable to submit the form. Please retry or contact the real estate agent directly via email.

Something went wrong while sending the contact form. Check if you correctly filled in all required fields and try again.

recaptcha
reCAPTCHA
PrivacyTerms
of

Good evening 👋

Curious about the value of your home?

You will know more in less than a minute. Let's get started!

Why do you need this report?
I would like to...

Multiple answers available

When would you like to move?

Almost there 🎉

To generate the report we will need some more details

recaptcha
reCAPTCHA
PrivacyTerms

Your home value is calculated... 🚀

loading

Thank you, %name%! The value report for %address% is calculated 🥳

Check your inbox for the report!

success
Calculate the selling price